
BEDS4
BATHS4 full
SQUARE FEET4,700
MLS#26063482
STATUSActive
PROPERTY TYPEResidential - Single Family
SUBDIVISIONThe Summit at Penelope Valley
SCHOOLFrancis Howell R-III
Property Description
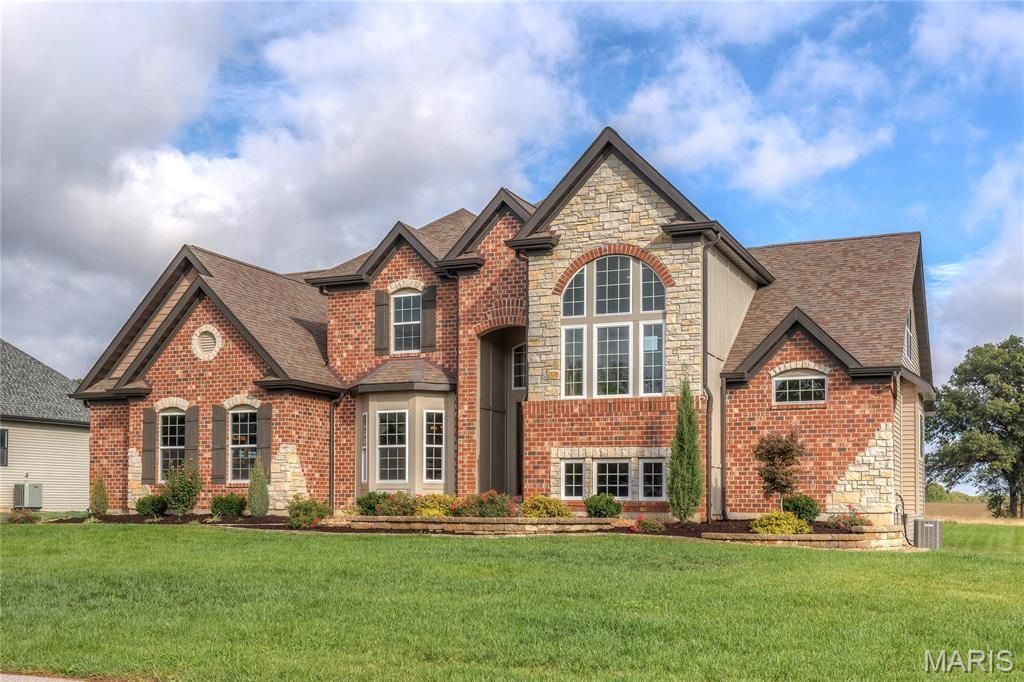
Introducing The Dallas-a spectacular to be built design with impeccable finishes on five acres in The Summit at Penelope Valley, a gorgeous community with an estate-like setting. This stunning story-and-a-half home features approximately 4,700 square feet, four bedrooms, and three-and-a-half baths, with a luxurious main-level primary suite.Hardwood floors and custom ceiling details throughout showcase the home's exceptional craftsmanship. The elegant great room features a custom ceiling and beautifully crafted fireplace mantel, while the cozy hearth room offers an inviting gathering space anchored by a stone fireplace. A distinctive study, thoughtfully positioned midway up the staircase, adds architectural interest and a dedicated space for work or reading.The lower level features stained floors, drywalled walls, and a mini basketball court for recreation at home. Best of all, the finishes showcased in this home are included in the offering. Experience remarkable design, room to spread out, and the beauty of five-acre living in The Summit at Penelope Valley.
Property Features
Property Type: Residential - Single Family
Basement: Yes
Basement: 9 ft + Pour, Bathroom, Partially Finished, Storage Space, Sump Pump, Walk-Out Access, Walk-Up Access
Cooling: Ceiling Fan(s), Central Air, Geothermal, Zoned
Garage: 3 car attached
Heating: Electric, Propane
Home Style: Atrium
Lot Size: 5.00 Acres
Roof Type: Architectural Shingle
Taxes: $150
Year Built: 2026
Amenities
Bar
Beamed Ceilings
Breakfast Bar
Breakfast Room
Built-in Features
Butler Pantry
Ceiling Fan(s)
Chandelier
Coffered Ceiling(s)
Custom Cabinetry
Double Vanity
Entrance Foyer
High Speed Internet
Kitchen Island
Open Floorplan
Recessed Lighting
Smart Home
Solid Surface Countertop(s)
Special Millwork
Tub
Vaulted Ceiling(s)
Walk-In Closet(s)
Walk-In Pantry
Wet Bar
Feature Descriptions
Appliances: Propane Cooktop, ENERGY STAR Qualified Dishwasher, Disposal, Exhaust Fan, Instant Hot Water, Humidifier, Microwave, Built-In Electric Oven, Built-In Gas Oven, Double Oven, Propane Water Heater, Range Hood, Built-In Gas Range, Gas Water Heater, Water Purifier, Wine Refri
Association Amenities: Common Ground
Days on Site: 1
Exterior: Brick, Fiber Cement, Stone, Stone Veneer
Fireplace: Great Room, Masonry, Outside, Ventless, Wood Burning
HOA Fee: $750/ Annually
Lot: Adjoins Open Ground, Adjoins Wooded Area, Agricultural, Back Yard, Cleared, Corner Lot, Cul-De-Sac, Level, Open Lot, Pond on Lot, Subdivided, Suitable for Horses, Waterfront
Lot Dimensions: see survey
Parcel#: 3-0029-D773-00-0008.0000000
Parking: Garage, Garage Door Opener
Sewer: Septic Tank
SQFT. Above Grade: 4300
SQFT. Below Grade: 2000
Utilities: Electricity Connected, Propane, Underground Utilities
Water: Well
Local Schools
High School: Francis Howell High
Middle School: Francis Howell Middle
Elementary School: Daniel Boone Elem.
School District: Francis Howell R-III
Listed By / Shown By
Listed By
Agency Name: Compass Realty Group
Shown By
Agency Title: Strano & Associates
Agency Phone: 618-277-7653

Estimate Your Payment
Estimated Payment
$ 4,669.38 per month $4,117.30 Principal & Interest $12.50 Property Tax $539.58 Homeowner's Insurance
53 Miracle Way | MLS# 26063482
This single family home located at 53 Miracle Way, Unincorporated, MO 63385 is currently listed for sale with an asking price of $1,850,000. This property was built in 2026 and has 4 bedrooms and 4 full baths with 4700 sq. ft. Miracle Way is located in the The Summit at Penelope Valley subdivision within the Francis Howell R-III school district. Search The Summit At Penelope Valley real estate on www.strano.com today.