
BEDS4
BATHS3 full
SQUARE FEET1,850
MLS#26027414
STATUSActive
PROPERTY TYPEResidential - Single Family
SUBDIVISIONWinding Bluffs 1
SCHOOLFox C-6
Property Description
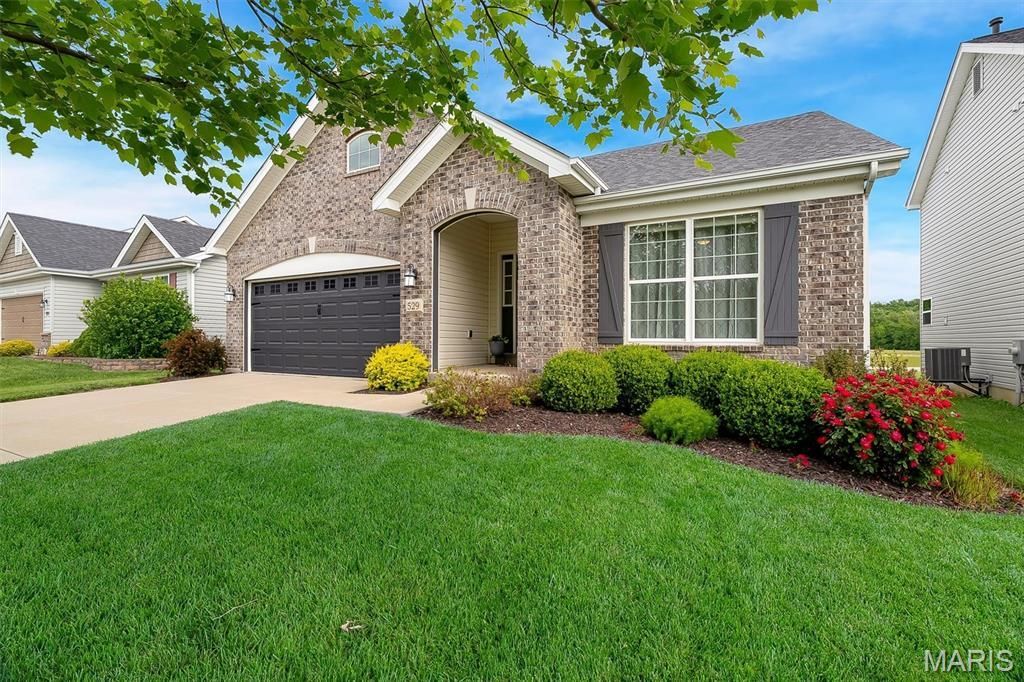
Welcome home to 529 Winding Bluffs Drive in Fenton, MO! This nearly new, meticulously maintained ranch blends timeless style with modern convenience. Featuring a low-maintenance brick and vinyl exterior, this move-in-ready home offers a great layout with three main-floor bedrooms, two full bathrooms, and an inviting living room with a cozy gas fireplace that flows into the dining area and beautiful kitchen. The partially finished lower level adds valuable living space with a fourth bedroom, rough-in for a full bath, and endless potential for a recreation room, home office, or guest suite. Enjoy the quiet, fenced backyard complete with a patio and pergola, perfect for relaxing or entertaining. Conveniently located near shopping, dining, schools, parks, and major commuter routes, this home offers the perfect combination of comfort, versatility, and location. Information pulled from various sources. Buyer to verify all MLS data.
Property Features
Property Type: Residential - Single Family
Basement: Concrete, Full
Basement: Yes
Cooling: Central Air
Garage: 2 car attached
Heating: Forced Air, Natural Gas
Home Style: Ranch, Traditional
Lot Size: 0.19 Acres
Taxes: $4,890
Year Built: 2017
Amenities
Breakfast Room
Custom Cabinetry
Dining/Living Room Combo
Double Vanity
Entrance Foyer
Kitchen Island
Kitchen/Dining Room Combo
Open Floorplan
Pantry
Shower
Vaulted Ceiling(s)
Walk-In Closet(s)
Feature Descriptions
Days on Site: 29
Exterior: Brick Veneer, Vinyl Siding
Fireplace: Family Room
HOA Fee: $500/ Annually
Lot: Adjoins Common Ground
Parcel#: 02-2.0-10.0-2-001-001.10
Sewer: Public Sewer
SQFT. Above Grade: 1740
Utilities: Electricity Available, Sewer Available, Water Available
Water: Public
Local Schools
High School: Fox Sr. High
Middle School: Ridgewood Middle
Elementary School: George Guffey Elem.
School District: Fox C-6
Listed By / Shown By
Listed By
Agency Name: Keller Williams Realty St. Louis
Shown By
Agency Title: Strano & Associates
Agency Phone: 618-277-7653

Estimate Your Payment
Estimated Payment
$ 1,577.76 per month $1,034.67 Principal & Interest $407.50 Property Tax $135.60 Homeowner's Insurance
529 Winding Bluffs Drive | MLS# 26027414
This single family home located at 529 Winding Bluffs Drive, Fenton, MO 63026 is currently listed for sale with an asking price of $464,900. This property was built in 2017 and has 4 bedrooms and 3 full baths with 1850 sq. ft. Winding Bluffs Drive is located in the Winding Bluffs 1 subdivision within the Fox C-6 school district. Search Winding Bluffs 1 real estate on www.strano.com today.