
BEDS3
BATHS2 full
SQUARE FEET1,920
MLS#26057361
STATUSComing Soon
PROPERTY TYPEResidential - Single Family
SUBDIVISIONMeadowlake Acres 9thadd
SCHOOLWolf Branch DIST 113
Property Description
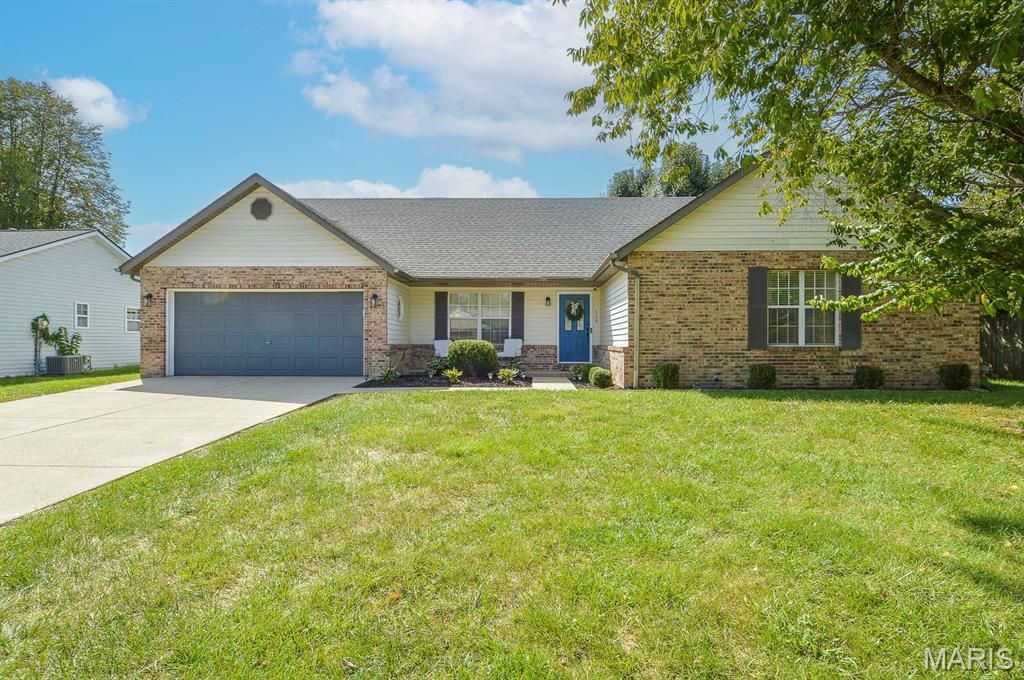
Beautiful ranch-style home in the Wolf Branch school district. Home has numerous upgrades including a newly added sunroom, fully renovated primary bath, vinyl privacy fence, gas insert fireplace, landscaping and fresh paint throughout. Entering the front door you will find a spacious formal living room with gorgeous engineered hardwood floors that run throughout the common living areas of the home. Just beyond that is the kitchen and dining area. The kitchen has stainless steel appliances and LG solid surface countertops and is open to a large family room. The family room has vaulted ceilings and a fireplace making for an ideal gathering spot for family and friends. Just off the family room is the newly added sun room that is both heated and cooled for year-round use. On the opposite side of the home are all the bedrooms which includes a spacious primary bedroom with the before mentioned fully renovated en-suite bathroom. This home is priced to sell quick! Make your appointment to tour it today.
Property Features
Property Type: Residential - Single Family
Basement: Crawl Space
Cooling: Ceiling Fan(s), Central Air, Electric
Garage: 2 car attached
Heating: Forced Air, Natural Gas
Home Style: Ranch
Lot Size: 0.22 Acres
Roof Type: Architectural Shingle
Taxes: $5,776
Year Built: 1991
Feature Descriptions
Appliances: Dishwasher, Disposal, Microwave, Range, Refrigerator, Gas Water Heater
Exterior: Brick, Vinyl Siding
Fireplace: Great Room, Wood Burning
Lot: Few Trees, Front Yard, Interior Lot, Rectangular Lot
Lot Dimensions: 80x120
Parcel#: 08-04.0-417-002
Sewer: Public Sewer
SQFT. Above Grade: 1920
Utilities: Cable Connected, Electricity Connected, Natural Gas Connected, Sewer Connected, Underground Utilities, Water Connected
Water: Public
Room Sizes
Living Room: 19x13
Dining Room: 16x10
Kitchen: 15x12
Great Room: 19x15
Primary Bedroom: 16x14
Primary Bathroom: 10x8
Bedroom 2: 14x10
Bedroom 3: 12x11
Bathroom: 10x5
Laundry: 8x5
Local Schools
High School: Belleville High School-East
Middle School: WOLF BRANCH DIST 113
Elementary School: WOLF BRANCH DIST 113
School District: Wolf Branch DIST 113
Listed By / Shown By
Listed By
Agency Name: Nester Realty
Shown By
Agency Title: Strano & Associates
Agency Phone: 618-277-7653

Estimate Your Payment
Estimated Payment
$ 1,236.25 per month $667.45 Principal & Interest $481.33 Property Tax $87.47 Homeowner's Insurance
528 Homestead Avenue | MLS# 26057361
This single family home located at 528 Homestead Avenue, Swansea, IL 62226 is currently listed for sale with an asking price of $299,900. This property was built in 1991 and has 3 bedrooms and 2 full baths with 1920 sq. ft. Homestead Avenue is located in the Meadowlake Acres 9thadd subdivision within the Wolf Branch DIST 113 school district. Search Meadowlake Acres 9thadd real estate on www.strano.com today.