
BEDS4
BATHS3 full
SQUARE FEET2,615
MLS#26073232
STATUSComing Soon
PROPERTY TYPEResidential - Single Family
SUBDIVISIONHarter Farms 01
SCHOOLNorthwest R-I
Property Description
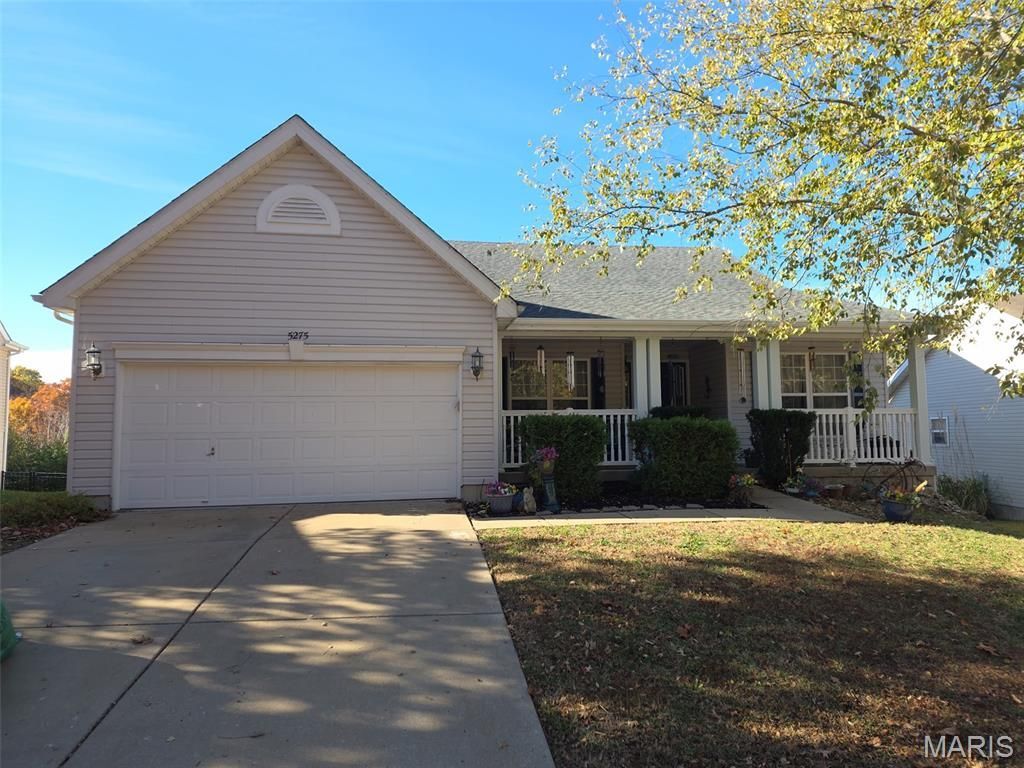
Welcome home to this beautiful, spacious atrium ranch located in the highly sought-after Northwest School District! Built in 2008, this stunning home offers 4 bedrooms, 3 bathrooms, and an inviting open feel with gorgeous vaulted ceilings and plenty of room to spread out. With 3 bedrooms on the main level and an additional bedroom downstairs, there's space for everyone! Work from home? Great there is even office space for you! Enjoy your morning coffee on the charming country-style front porch or unwind on the back deck overlooking the peaceful wooded backdrop. Whether you're hosting family gatherings, entertaining friends, or celebrating the holidays, this home offers the perfect setting to make lasting memories. With its spacious layout, beautiful surroundings, and welcoming charm, this is a home you won't want to miss!
Property Features
Property Type: Residential - Single Family
Basement: Yes
Basement: 9 ft + Pour, Partially Finished, Full, Storage Space, Sump Pump, Walk-Out Access
Cooling: Central Air
Garage: 2 car attached
Heating: Gas
Home Style: Traditional
Lot Size: 0.19 Acres
Roof Type: Architectural Shingle
Taxes: $4,141
Year Built: 2008
Amenities
Breakfast Bar
Ceiling Fan(s)
Custom Cabinetry
High Speed Internet
Kitchen Island
Pantry
Separate Dining
Vaulted Ceiling(s)
Feature Descriptions
Appliances: Stainless Steel Appliance(s), Gas Cooktop, Dishwasher, Disposal, Dryer, Ice Maker, Microwave, Double Oven, Free-Standing Range, Wall Oven, Washer, Gas Water Heater
Association Amenities: None
Exterior: Brick, Vinyl Siding
Fireplace: Wood Burning
HOA Fee: $850/ Annually
Lot: Adjoins Common Ground, Back Yard, Wooded
Parcel#: 03-1.0-01.0-3-001-233
Parking: Attached, Driveway
Sewer: Public Sewer
SQFT. Above Grade: 2092
SQFT. Below Grade: 523
Utilities: Cable Connected, Electricity Connected, Natural Gas Connected, Phone Available, Sewer Connected, Water Available
Water: Public
Window: Double Pane Windows
Local Schools
High School: Northwest High
Middle School: Wood Ridge Middle School
Elementary School: Brennan Woods Elem.
School District: Northwest R-I
Listed By / Shown By
Listed By
Agency Name: Berkshire Hathaway HomeServices Select Properties
Shown By
Agency Title: Strano & Associates
Agency Phone: 618-277-7653

Estimate Your Payment
Estimated Payment
$ 1,351.72 per month $890.00 Principal & Interest $345.08 Property Tax $116.64 Homeowner's Insurance
5275 Harter Farms Manor | MLS# 26073232
This single family home located at 5275 Harter Farms Manor, High Ridge, MO 63049 is currently listed for sale with an asking price of $399,900. This property was built in 2008 and has 4 bedrooms and 3 full baths with 2615 sq. ft. Harter Farms Manor is located in the Harter Farms 01 subdivision within the Northwest R-I school district. Search Harter Farms 01 real estate on www.strano.com today.