
BEDS2
BATHS2 full
SQUARE FEET969
MLS#26064969
STATUSActive
PROPERTY TYPERental - Condominium
SUBDIVISIONMetropolis West End
SCHOOLSt Louis City
Property Description
Welcome home to this beautifully updated 2-bedroom, 2-bath condo in Metropolis West End! Completely redone with a fresh, modern feel throughout, this home is truly move-in ready. The updated kitchen features stainless steel appliances, and plenty of cabinet space, opening into a spacious living area and sunroom with access to your own private balcony. Both bedrooms are generously sized, including one with a private en-suite bath and another with a large walk-in closet. Additional features include an in-unit washer and dryer, a private basement storage locker, and a dedicated parking space in the building's gated lot. Fresh, updated, and full of great features, this condo offers comfortable living with the added convenience of extra storage and secure parking.
Property Features
Property Type: Rental - Condominium
Basement: Yes
Basement: Storage Space, Walk-Out Access
Cooling: Ceiling Fan(s), Central Air, Electric
Heating: Forced Air, Natural Gas
Home Style: Other, Traditional
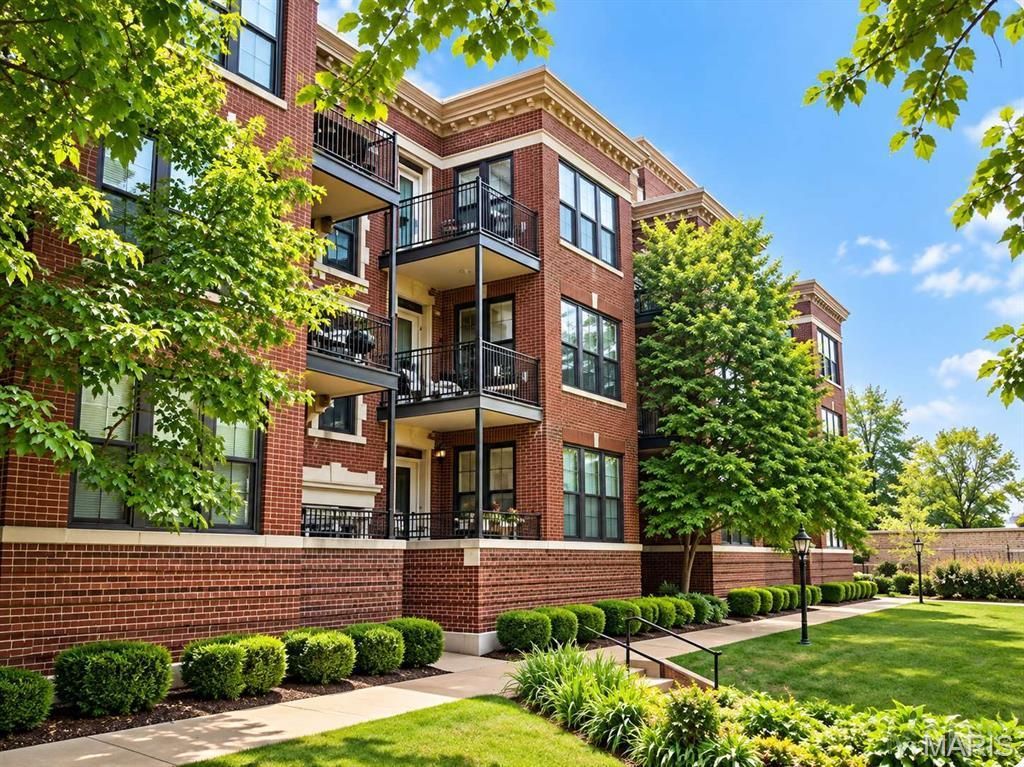
Year Built: 1915
Amenities
Dining/Living Room Combo
Special Millwork
Walk-In Closet(s)
Solid Surface Countertop(s)
Feature Descriptions
Appliances: Dishwasher, Disposal, Dryer, Microwave, Electric Range, Electric Oven, Refrigerator, Washer, Gas Water Heater
Exterior: Brick
Fireplace: Decorative, Living Room
HOA Fee: 362/ Monthly
Parcel#: 5618-00-0248-0
Parking: Off Street
SQFT. Above Grade: 969
Water: Public
Room Sizes
Primary Bedroom: 13x9
Bedroom: 12x11
Living Room: 12x18
Local Schools
High School: Sumner High
Middle School: Langston Middle
Elementary School: Hamilton Elem. Community Ed.
School District: St Louis City
Listed By / Shown By
Listed By
Agency Name: Avenue Real Estate Group
Shown By
Agency Title: Strano & Associates
Agency Phone: 618-277-7653

527 Clara Avenue | MLS# 26064969
This property located at 527 Clara Avenue , Saint Louis, MO 63112 is currently listed for rent with an asking price of $1,550 / Monthly. Clara Avenue is located within the St Louis City school district. Search Saint Louis real estate on www.strano.com today.