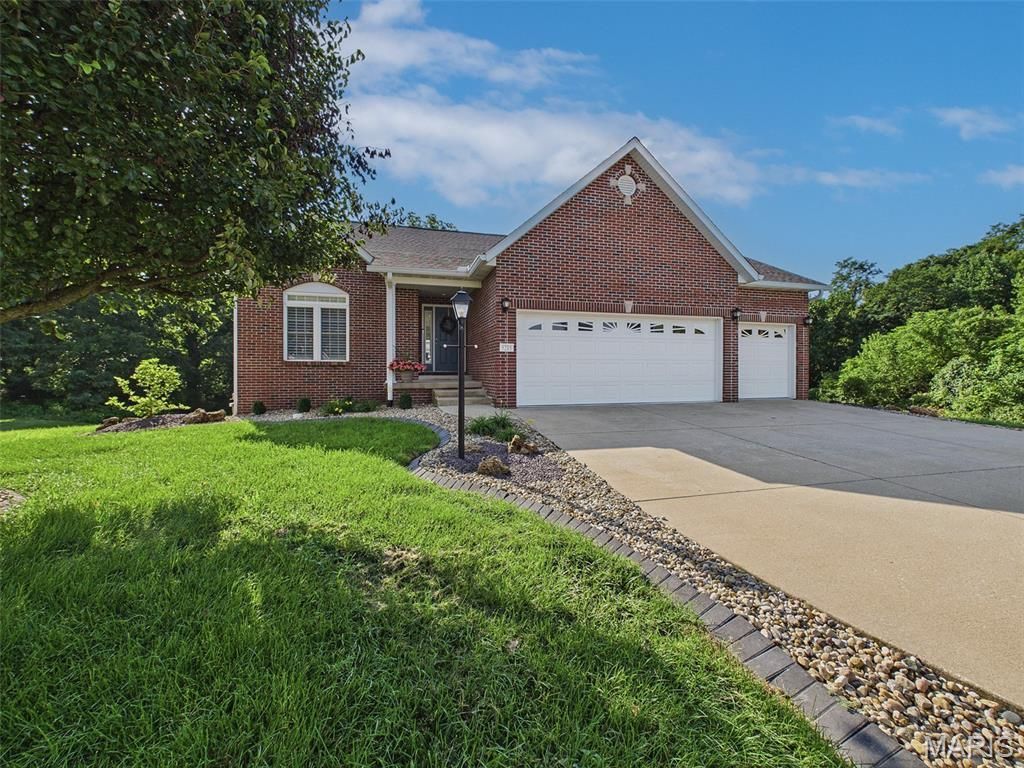

BEDS2
BATHS2 full
SQUARE FEET1,593
MLS#26051026
STATUSActive Under Contract
PROPERTY TYPEResidential - Condominium
SUBDIVISIONVillas-Davis Pond Condo
SCHOOLAlton DIST 11
Property Description
Welcome to this beautifully updated 2-bedroom, 2-bath condo nestled on a cul-de-sac at Davis Pond. In addition to the bedrooms and baths the main level features new luxury vinyl plank flooring, fresh paint, and a vaulted ceiling that creates a bright, open feel. The spacious living area includes a gas fireplace and opens to a new deck overlooking the woods-perfect for relaxing or entertaining. The kitchen offers higher end stainless steel appliances, including some newer appliances, and convenient access to the deck. A newly renovated full bath adds modern comfort, while the second bedroom provides flexibility for guests, an office, or additional living space. The unfinished lower level offers excellent potential for storage, a workshop, or future finished living space, and has walkout atrium glass door to a covered deck and serene wooded surroundings. This move-in-ready condo combines comfortable living, thoughtful updates, and privacy in a desirable setting in close proximity to restaurants, retail and the amenities of Glazebrook Park.
Property Features
Property Type: Residential - Condominium
Basement: 9 ft + Pour, Bath/Stubbed, Roughed-In Bath, Storage Space, Walk-Out Access
Basement: Yes
Cooling: Ceiling Fan(s), Central Air
Garage: 3 car attached
Heating: Forced Air, Natural Gas
Home Style: Ranch
Roof Type: Architectural Shingle
Taxes: $6,478
Year Built: 2004
Amenities
Breakfast Bar
Ceiling Fan(s)
Double Vanity
Entrance Foyer
Recessed Lighting
Separate Dining
Separate Shower
Vaulted Ceiling(s)
Feature Descriptions
Appliances: Gas Cooktop, Dishwasher, Disposal, Free-Standing Refrigerator, Warming Drawer, Electric Water Heater
Association Amenities: Common Ground
Days on Site: 12
Exterior: Brick, Vinyl Siding
Fireplace: Gas, Living Room
HOA Fee: $225/ Monthly
Lot: Adjoins Wooded Area, Back Yard, Sprinklers In Front
Parcel#: 24-2-01-26-18-301-024.01C
Parking: Attached
Sewer: Public Sewer
SQFT. Above Grade: 1593
Utilities: Cable Connected, Electricity Connected, Natural Gas Connected, Sewer Connected, Water Connected
Water: Public
Room Sizes
Great Room: 14x29
Dining Room: 11x13
Primary Bedroom: 14x15
Bedroom 2: 1x11
Kitchen: 13x15
Primary Bathroom: 6x15
Bathroom 2: 5x9
Laundry: 6x7
Local Schools
High School: Alton
Middle School: ALTON DIST 11
Elementary School: ALTON DIST 11
School District: Alton DIST 11
Listed By / Shown By
Listed By
Agency Name: Coldwell Banker Brown Realtors
Shown By
Agency Title: Strano & Associates
Agency Phone: 618-277-7653

Estimate Your Payment
Estimated Payment
$ 1,444.78 per month $800.09 Principal & Interest $539.83 Property Tax $104.85 Homeowner's Insurance
5215 Willis Avenue | MLS# 26051026
This condo located at 5215 Willis Avenue, Godfrey, IL 62035 is currently listed for sale with an asking price of $359,500. This property was built in 2004 and has 2 bedrooms and 2 full baths with 1593 sq. ft. Willis Avenue is located in the Villas-Davis Pond Condo subdivision within the Alton DIST 11 school district. Search Villas-Davis Pond Condo real estate on www.strano.com today.