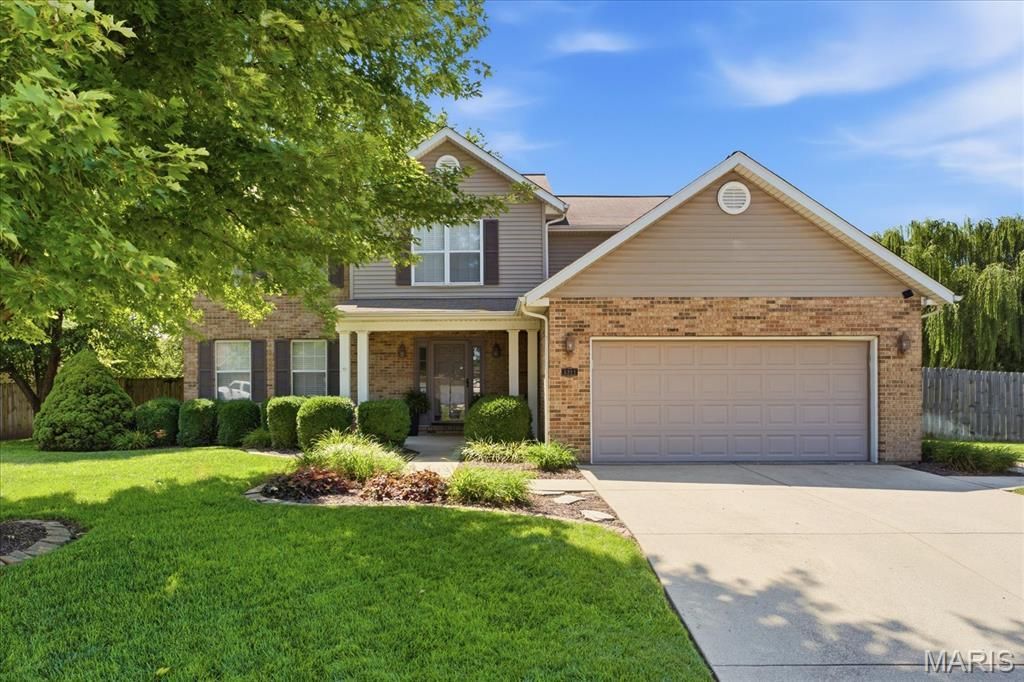

BEDS4
BATHS2 full 1 partial
SQUARE FEET2,300
MLS#26048575
STATUSActive
PROPERTY TYPEResidential - Single Family
SUBDIVISIONFox Creek 6th Add
SCHOOLPontiac-W Holliday DIST 105
Property Description
Welcome to 5211 Duke Drive! From the oversized cul-de-sac lot to the heated in-ground saltwater pool, this 4 bedroom, 2.5 bath home offers a lifestyle you'll love coming home to!Step inside, where the foyer leads into an open-concept kitchen and living room, creating a comfortable, connected space for relaxing evenings at home or entertaining family and friends. The kitchen features granite countertops, while the living room offers a gas fireplace and a bay window overlooking the backyard. The main level also includes a dedicated office and a formal dining room.Upstairs, you'll find the spacious primary suite featuring a walk-in closet and an updated en suite bathroom with a dual vanity, a freestanding soaking tub, and a spacious walk-in shower. Three additional bedrooms with newer carpet are also located on the second level.Step outside to your own backyard retreat! The heated in-ground saltwater pool is the centerpiece, complemented by a covered patio with stamped concrete, a hardtop gazebo, mature trees, established landscaping, a storage shed, and plenty of green space to enjoy.Additional updates include an HVAC system installed in 2025. The saltwater generator is approximately 1 year old, the pool liner is approximately 2 years old, and the pool heater is approximately 2-3 years old. An oversized two-car garage and a sprinkler system serving both the front and backyard complete this move-in ready home. Conveniently located with easy access to I-64, Scott Air Force Base, and the area's many shopping and dining destinations!
Property Features
Property Type: Residential - Single Family
Cooling: Central Air
Garage: 2 car attached
Heating: Forced Air
Home Style: Traditional
Lot Size: 0.36 Acres
Roof Type: Architectural Shingle
Taxes: $6,408
Year Built: 2000
Amenities
Breakfast Bar
Cathedral Ceiling(s)
Double Vanity
Entrance Foyer
Granite Counters
Separate Dining
Separate Shower
Soaking Tub
Walk-In Closet(s)
Walk-In Pantry
Feature Descriptions
Appliances: Dishwasher, Microwave, Free-Standing Gas Range, Refrigerator
Days on Site: 8
Exterior: Brick Veneer, Vinyl Siding
Fireplace: Living Room
Lot: Back Yard, Cul-De-Sac, Front Yard, Landscaped, Some Trees, Sprinklers In Front, Sprinklers In Rear
Parcel#: 03-34.0-414-012
Parking: Concrete, Garage, Garage Faces Front
Sewer: Public Sewer
SQFT. Above Grade: 2300
Swimming Pool: Yes
Utilities: Electricity Connected, Natural Gas Connected, Sewer Connected, Water Connected
Water: Public
Window: Bay Window(s)
Room Sizes
Office: 13.2x12.7
Dining Room: 10.8x10.3
Kitchen: 10.8x10.8
Living Room: 15.3x13.7
Primary Bedroom: 18.4x16.1
Primary Bathroom: 11.1x7.4
Bedroom 2: 12.7x9.7
Bathroom 2: 7.4x5.7
Bedroom 3: 13.2x12.7
Bedroom 4: 14.2x8.4
Laundry: 6.3x6
Local Schools
High School: Belleville High School-East
Middle School: PONTIAC-W HOLLIDAY DIST 105
Elementary School: PONTIAC-W HOLLIDAY DIST 105
School District: Pontiac-W Holliday DIST 105
Listed By / Shown By
Listed By
Agency Name: RE/MAX Preferred
Shown By
Agency Title: Strano & Associates
Agency Phone: 618-277-7653

Estimate Your Payment
Estimated Payment
$ 1,528.31 per month $879.10 Principal & Interest $534.00 Property Tax $115.21 Homeowner's Insurance
5211 Duke Drive | MLS# 26048575
This single family home located at 5211 Duke Drive, Fairview Heights, IL 62208 is currently listed for sale with an asking price of $395,000. This property was built in 2000 and has 4 bedrooms and 2 full and 1 partial baths with 2300 sq. ft. Duke Drive is located in the Fox Creek 6th Add subdivision within the Pontiac-W Holliday DIST 105 school district. Search Fox Creek 6th Add real estate on www.strano.com today.