
BEDS3
BATHS3 full
SQUARE FEET3,131
MLS#26062777
STATUSActive
PROPERTY TYPEResidential - Single Family
SUBDIVISIONNewport Meadow #2
SCHOOLWentzville R-IV
Property Description
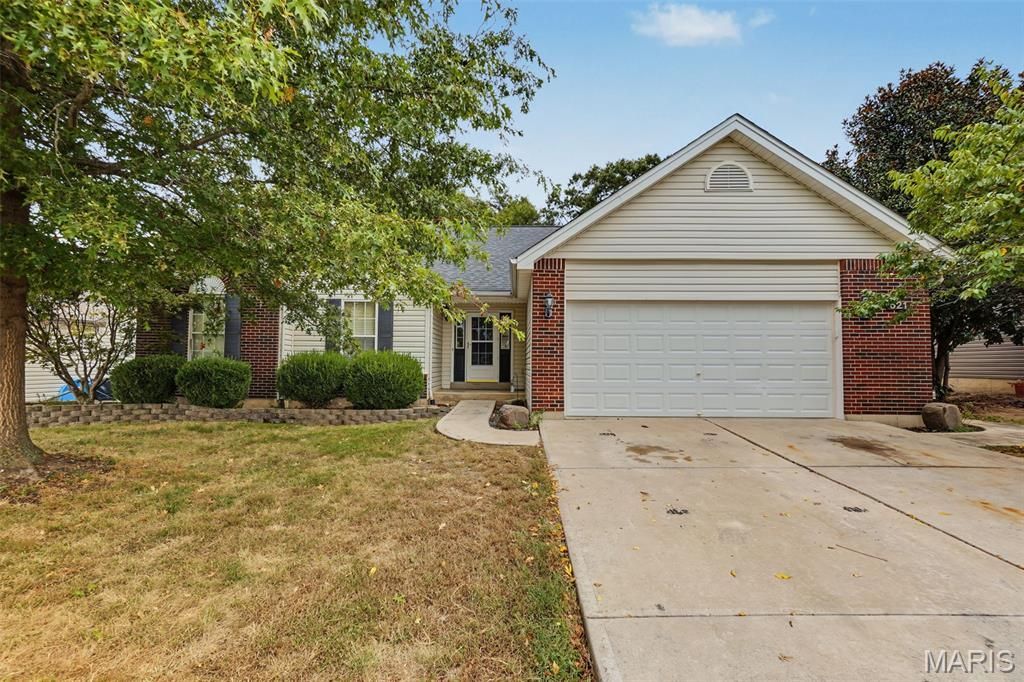
Welcome home to this bright and spacious 3-bedroom, 3-bath ranch!The main living area features vaulted ceilings, a cozy fireplace, and a wall of windows that lets in plenty of natural light. Just off the living room, the eat-in kitchen comes complete with stainless steel appliances and space for everyday meals.The main level offers three bedrooms and two full bathrooms, including a primary suite with a charming bay window overlooking the trees, double sinks, a soaking tub, and a separate shower.Downstairs, the fully finished basement includes a third full bath and a flexible bonus room-great for an office, playroom, or home gym-along with extra storage space.Outdoor living is easy here. Relax on the covered porch right off the kitchen, host on the low-maintenance deck, or gather around the fire pit area just off the back deck-all set within your fully fenced backyard backing to trees.Don't miss out on this fantastic home-schedule your private showing today!
Property Features
Property Type: Residential - Single Family
Basement: Yes
Basement: 8 ft + Pour, Bathroom, Finished, Sump Pump
Cooling: Central Air
Garage: 2
Heating: Forced Air
Home Style: Contemporary
Lot Size: 0.21 Acres
Roof Type: Architectural Shingle
Taxes: $4,901
Year Built: 2006
Amenities
Breakfast Room
Ceiling Fan(s)
Eat-in Kitchen
Entrance Foyer
High Ceilings
Pantry
Recessed Lighting
Separate Dining
Vaulted Ceiling(s)
Feature Descriptions
Appliances: Stainless Steel Appliance(s), Dishwasher, Disposal, Microwave
Association Amenities: Association Management, Common Ground
Days on Site: 3
Exterior: Brick Veneer, Vinyl Siding
Fireplace: Family Room
HOA Fee: $150/ Annually
Lot: Back Yard, Landscaped
Parcel#: 4-0005-A014-00-0186.0000000
Sewer: Public Sewer
SQFT. Above Grade: 1806
Utilities: Cable Available, Electricity Connected, Natural Gas Connected, Phone Available, Sewer Connected, Water Connected
Water: Public
Room Sizes
Primary Bedroom: 13x15
Primary Bathroom: 8x5
Living Room: 15x25
Kitchen: 11x12
Breakfast Room: 10x10
Dining Room: 11x21
Bathroom 2: 10x12
Bathroom 3: 10x10
Bathroom: 8x5
Laundry: 8x5
Basement: 39x12
Recreation Room: 31x21
Bonus Room: 9x10
Bathroom 2: 8x8
Storage: 16x29
Local Schools
High School: North Point
Middle School: North Point Middle
Elementary School: Wabash Elem.
School District: Wentzville R-IV
Listed By / Shown By
Listed By
Agency Name: Grassmuck Realty, LLC
Shown By
Agency Title: Strano & Associates
Agency Phone: 618-277-7653

Estimate Your Payment
Estimated Payment
$ 1,402.72 per month $879.10 Principal & Interest $408.42 Property Tax $115.21 Homeowner's Insurance
521 Sceptre Road | MLS# 26062777
This single family home located at 521 Sceptre Road, Wentzville, MO 63385 is currently listed for sale with an asking price of $395,000. This property was built in 2006 and has 3 bedrooms and 3 full baths with 3131 sq. ft. Sceptre Road is located in the Newport Meadow #2 subdivision within the Wentzville R-IV school district. Search Newport Meadow #2 real estate on www.strano.com today.