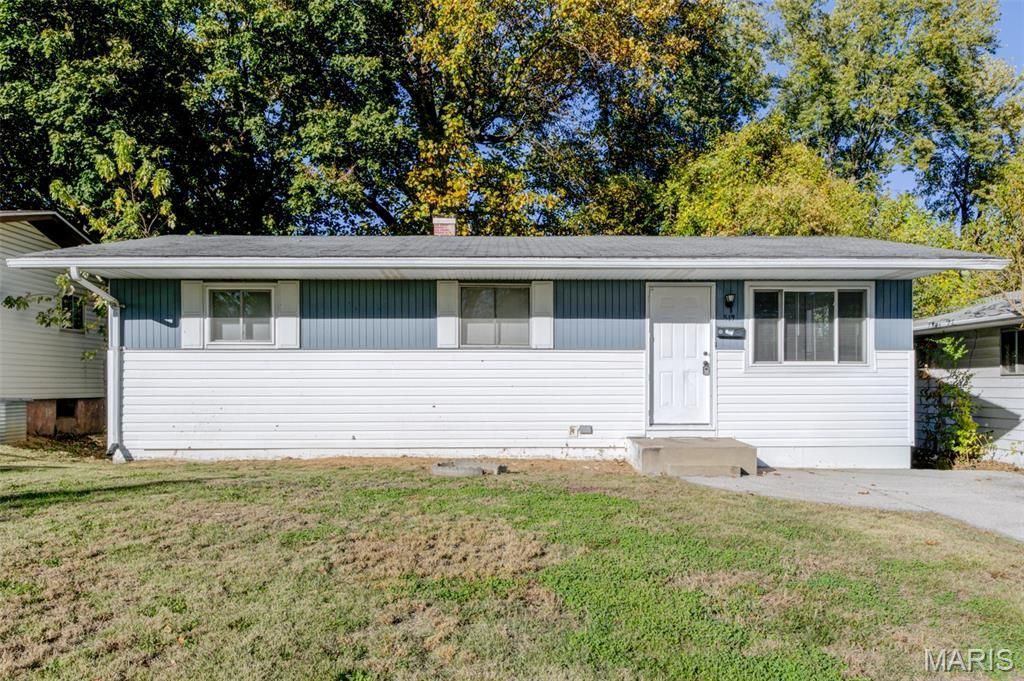

BEDS3
BATHS1 full
SQUARE FEET912
MLS#26071910
STATUSActive
PROPERTY TYPEResidential - Single Family
SUBDIVISIONGlasgow Village Unit 16
SCHOOLRiverview Gardens
Property Description
The first thing you'll notice when you walk in is how much natural light fills the living room. There's room to set up a big sectional and still have a spot by the window for your morning coffee. New Wood-look plank flooring carries throughout the home that was remodeled in 2026. All three bedrooms include new vinyl windows, new light fixtures, and fresh paint throughout. Just off the living room, the L-shaped kitchen rehabbed in 2026 features updated gray cabinets, marble like counters, a patterned backsplash, a white refrigerator, gas range, and range hood. The full bath features a full rehab with new tub and shower combo and a vanity with storage.Take the stairs off the kitchen and see what you could do with the partially finished basement. Set up a home gym, create a space for movie nights, or carve out a workshop with room left over for storage. Out back, the spacious yard has mature shade trees and a patio with room to grill, pull up a few chairs, and host a cookout. Add some string lights and you've got a spot you'll want to stay in long after dinner.If you're buying your first home or looking for a turnkey property to add to your portfolio, put 519 Dornoch Drive on your tour list. Schedule a showing, walk the home, and see which space you'd make your own first. Please call or text Co- List agent Tori Lee with ANY questions, 314-459-9126.
Property Features
Property Type: Residential - Single Family
Basement: Yes
Basement: Unfinished
Cooling: Central Air
Heating: Gas
Home Style: Ranch
Lot Size: 0.14 Acres
Taxes: $1,473
Year Built: 1957
Feature Descriptions
Exterior: Vinyl Siding
Lot: Back Yard
Parcel#: 11E-61-1100
Parking: Driveway
Sewer: Public Sewer
SQFT. Above Grade: 912
Utilities: Electricity Connected, Natural Gas Connected, Water Connected
Water: Public
Local Schools
High School: Riverview Gardens Sr. High
Middle School: Westview Middle
Elementary School: Gibson Elem.
School District: Riverview Gardens
Listed By / Shown By
Listed By
Agency Name: Joyful Homes Realty Incorporated
Shown By
Agency Title: Strano & Associates
Agency Phone: 618-277-7653

Estimate Your Payment
Estimated Payment
$ 437.40 per month $278.20 Principal & Interest $122.75 Property Tax $36.46 Homeowner's Insurance
519 Dornoch Drive | MLS# 26071910
This single family home located at 519 Dornoch Drive, Saint Louis, MO 63137 is currently listed for sale with an asking price of $125,000. This property was built in 1957 and has 3 bedrooms and 1 full baths with 912 sq. ft. Dornoch Drive is located in the Glasgow Village Unit 16 subdivision within the Riverview Gardens school district. Search Glasgow Village Unit 16 real estate on www.strano.com today.