
BEDS3
BATHS1 full 1 partial
SQUARE FEET1,658
MLS#26061933
STATUSComing Soon
PROPERTY TYPEResidential - Single Family
SCHOOLJersey DIST 100
Property Description
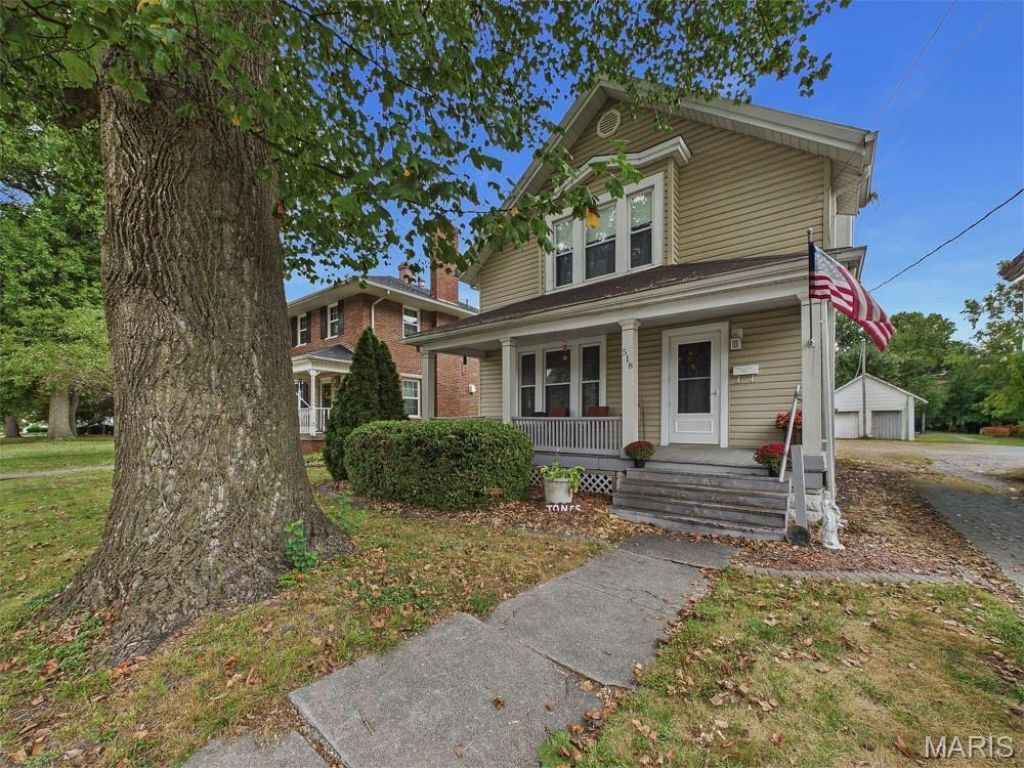
Charming two-story home with beautiful wood floors throughout. Main level includes kitchen, living room, half bath and dining room, while the second floor features 3/4 bedrooms and a full bath. Enjoy outdoor living with a covered front porch and rear deck. Property includes a two-car shared garage(one separate space for this home) and shared driveway. A great opportunity to own a comfortable home with classic character and functional living space. This property consists two parcels 04-561-001-40 & 04-860-008-00
Property Features
Property Type: Residential - Single Family
Basement: Yes
Basement: 8 ft + Pour, Block, Interior Entry
Cooling: Ceiling Fan(s), Central Air
Garage: 1
Heating: Forced Air, Natural Gas
Home Style: Traditional
Lot Size: 0.11 Acres
Roof Type: Asphalt
Taxes: $3,643
Year Built: 1909
Amenities
Ceiling Fan(s)
Entrance Foyer
High Ceilings
Historic Millwork
Kitchen Island
Laminate Counters
Natural Woodwork
Pantry
Separate Dining
Feature Descriptions
Appliances: Dishwasher, Range, Refrigerator, Electric Water Heater
Exterior: Block, Vinyl Siding
Lot: Back Yard, City Lot, Level
Parcel#: 04-860-008-00
Parking: Detached, Off Street
Sewer: Private Sewer
SQFT. Above Grade: 1658
Utilities: Electricity Connected, Natural Gas Connected, Sewer Connected
Water: Public
Room Sizes
Living Room: 14x15
Dining Room: 12x15
Kitchen: 11x12
Primary Bedroom: 12x16
Bedroom 2: 11x12
Bedroom 3: 9x12
Bathroom 4: 9x9
Bathroom 2: 5x8
Local Schools
High School: Jerseyville
Middle School: JERSEY DIST 100
Elementary School: JERSEY DIST 100
School District: Jersey DIST 100
Listed By / Shown By
Listed By
Agency Name: Coldwell Banker Brown Realtors
Shown By
Agency Title: Strano & Associates
Agency Phone: 618-277-7653

Estimate Your Payment
Estimated Payment
$ 807.03 per month $445.11 Principal & Interest $303.58 Property Tax $58.33 Homeowner's Insurance
518 W Pearl Street | MLS# 26061933
This single family home located at 518 W Pearl Street , Jerseyville, IL 62052 is currently listed for sale with an asking price of $200,000. This property was built in 1909 and has 3 bedrooms and 1 full and 1 partial baths with 1658 sq. ft. W Pearl Street is located within the Jersey DIST 100 school district. Search Jerseyville real estate on www.strano.com today.