
BEDS3
BATHS2 full
SQUARE FEET1,649
MLS#26062437
STATUSActive
PROPERTY TYPEResidential - Single Family
SUBDIVISIONOriginal Town Huggins Add
SCHOOLLITCHFIELD DIST 12
Property Description
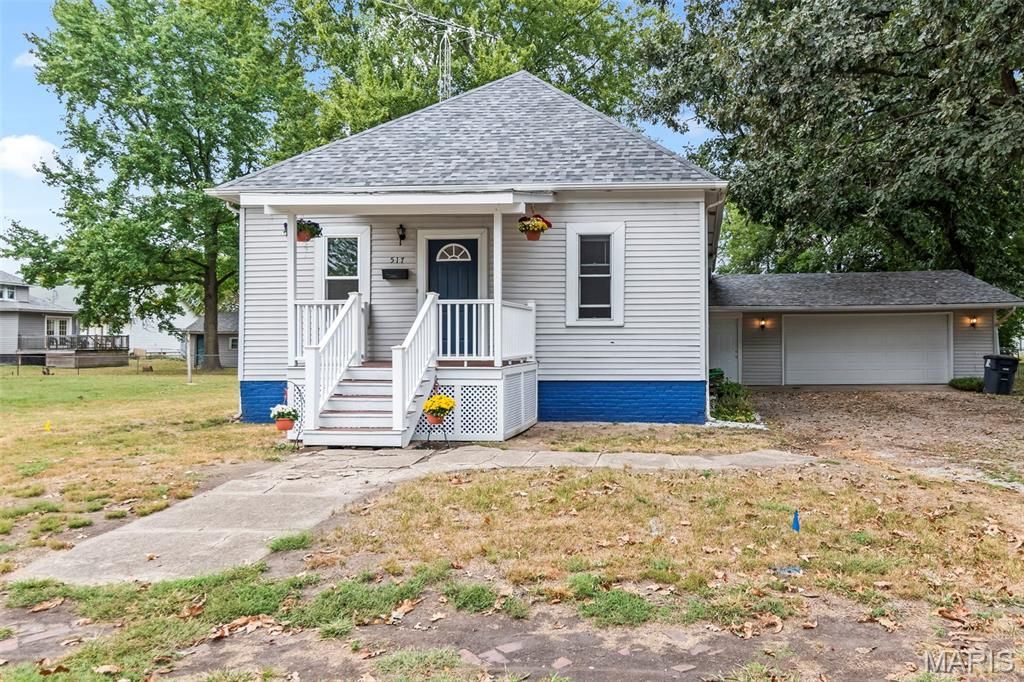
STOP THAT CAR and check out the curb appeal of this 3-bedroom, 2-bath home, with room to spread out! The living room flows into a separate spacious dining area. The kitchen offers plenty of cabinet space and a center island, plus updated tile floors and a pantry area. All three bedrooms have great closet space, and the primary has an ensuite private bathroom. A bonus room overlooking the backyard gives you another place to relax, work, or gather with friends. Speaking of the backyard- it's HUGE. You'll also find a main level laundry area (with a new washer and dryer). Attached two car garage provides ample parking and storage. Roof, furnace, AC and hot water heater all installed in 2018. Priced to sell, come see if this is your home sweet home!
Property Features
Property Type: Residential - Single Family
Cooling: Central Air
Garage: 2 car attached
Heating: Forced Air
Home Style: Traditional
Lot Size: 0.34 Acres
Roof Type: Architectural Shingle
Taxes: $1,637
Year Built: 1920
Amenities
Kitchen Island
Pantry
Separate Dining
Shower
Storage
Feature Descriptions
Appliances: Electric Cooktop, Dishwasher, Dryer, Refrigerator, Washer
Days on Site: 1
Exterior: Vinyl Siding
Lot: Back Yard
Lot Dimensions: 83x175
Parcel#: 15-04-207-015
Sewer: Public Sewer
SQFT. Above Grade: 1649
Utilities: Cable Available
Water: Public
Room Sizes
Living Room: 14x14
Kitchen: 14x13
Primary Bedroom: 11x10
Primary Bathroom: 8x5
Bedroom 2: 11x10
Bedroom 3: 13x10
Bonus Room: 13x12
Local Schools
High School: Litchfield Community High Scho
Middle School: LITCHFIELD DIST 12
Elementary School: LITCHFIELD DIST 12
School District: LITCHFIELD DIST 12
Listed By / Shown By
Listed By
Agency Name: Century 21 Reid Baugher Realty
Shown By
Agency Title: Strano & Associates
Agency Phone: 618-277-7653

Estimate Your Payment
Estimated Payment
$ 538.92 per month $355.87 Principal & Interest $136.42 Property Tax $46.64 Homeowner's Insurance
517 E Columbia Street | MLS# 26062437
This single family home located at 517 E Columbia Street , Litchfield, IL 62056 is currently listed for sale with an asking price of $159,900. This property was built in 1920 and has 3 bedrooms and 2 full baths with 1649 sq. ft. E Columbia Street is located in the Original Town Huggins Add subdivision within the LITCHFIELD DIST 12 school district. Search Original Town Huggins Add real estate on www.strano.com today.