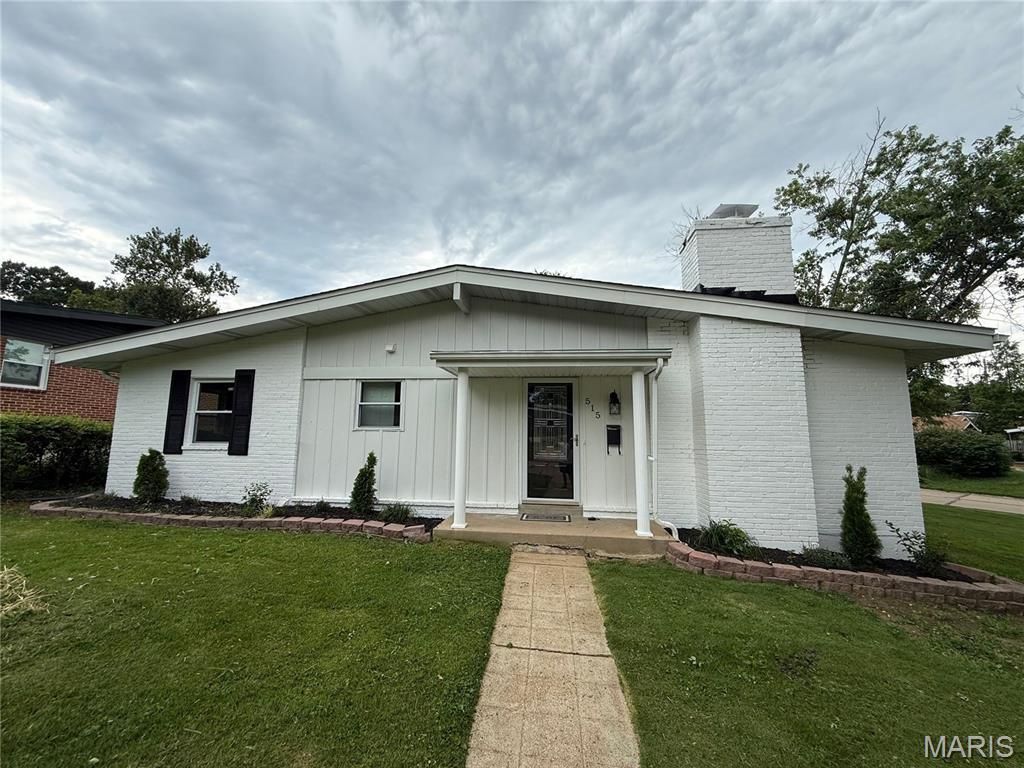

BEDS3
BATHS2 full
SQUARE FEET1,391
MLS#26064118
STATUSActive
PROPERTY TYPERental - Single Family
SUBDIVISIONCrestvale
SCHOOLWebster Groves
Property Description
STOP RENTING AND START WORKING TOWARD HOMEOWNERSHIP! This is not your typical rental - it's an opportunity to live in the home you want today with the exclusive right to purchase it through the Berry-Rock Homes rent-to-own program.Move in and enjoy this beautifully updated home featuring fresh interior paint, an updated kitchen that opens to a bright, sun-filled living room, and a spacious primary suite with walk-in closet and updated private bath. Two additional bedrooms and a full hall bath complete the main level. The partially finished basement provides additional recreation and living space, while the expansive deck and fenced backyard are perfect for relaxing or entertaining.Move-in options may be available with as little as 3.5% - call for details!Not ready for a traditional mortgage today? That doesn't necessarily mean you have to wait to find the home you want. Berry-Rock Homes provides an alternative path toward homeownership, allowing qualified residents to secure the right to purchase their home while living in it.Why keep renting with nothing to show for it? Take the first step toward making this home YOURS. Schedule your showing today and ask for details about the Berry-Rock Homes rent-to-own / Right to Purchase program. Program qualification and terms apply.Showings only after approval from Berry Rock Homes https://www.berryrockhomes.com/
Property Features
Property Type: Rental - Single Family
Basement: Yes
Basement: Partially Finished, Full
Cooling: Central Air
Garage: 2 car attached
Heating: Forced Air
Home Style: Contemporary, Traditional
Lot Size: 0.27 Acres
Year Built: 1960
Amenities
Beamed Ceilings
Breakfast Bar
Ceiling Fan(s)
Custom Cabinetry
Eat-in Kitchen
Granite Counters
High Ceilings
Kitchen Island
Open Floorplan
Feature Descriptions
Association Amenities: Other
Exterior: Brick Veneer, Vertical Siding, Vinyl Siding
Fireplace: Living Room
HOA Fee: 25/ Annually
Lot: Corner Lot, Level
Lot: Corner Lot, Level
Parcel#: 22L-61-0824
Parking: Attached
SQFT. Above Grade: 1391
Water: Public
Local Schools
High School: Webster Groves High
Middle School: Hixson Middle
Elementary School: W. G. Computer School Elem.
School District: Webster Groves
Listed By / Shown By
Listed By
Agency Name: Wood Brothers Realty
Shown By
Agency Title: Strano & Associates
Agency Phone: 618-277-7653

515 Crestvale Drive | MLS# 26064118
This property located at 515 Crestvale Drive , Rock Hill, MO 63119 is currently listed for rent with an asking price of $3,500 / Monthly. Crestvale Drive is located within the Webster Groves school district. Search Rock Hill real estate on www.strano.com today.