
BEDS3
BATHS2 full
SQUARE FEET2,212
MLS#26065190
STATUSActive
PROPERTY TYPEResidential - Single Family
SUBDIVISIONOak Park Sub
SCHOOLCape Girardeau 63
Property Description
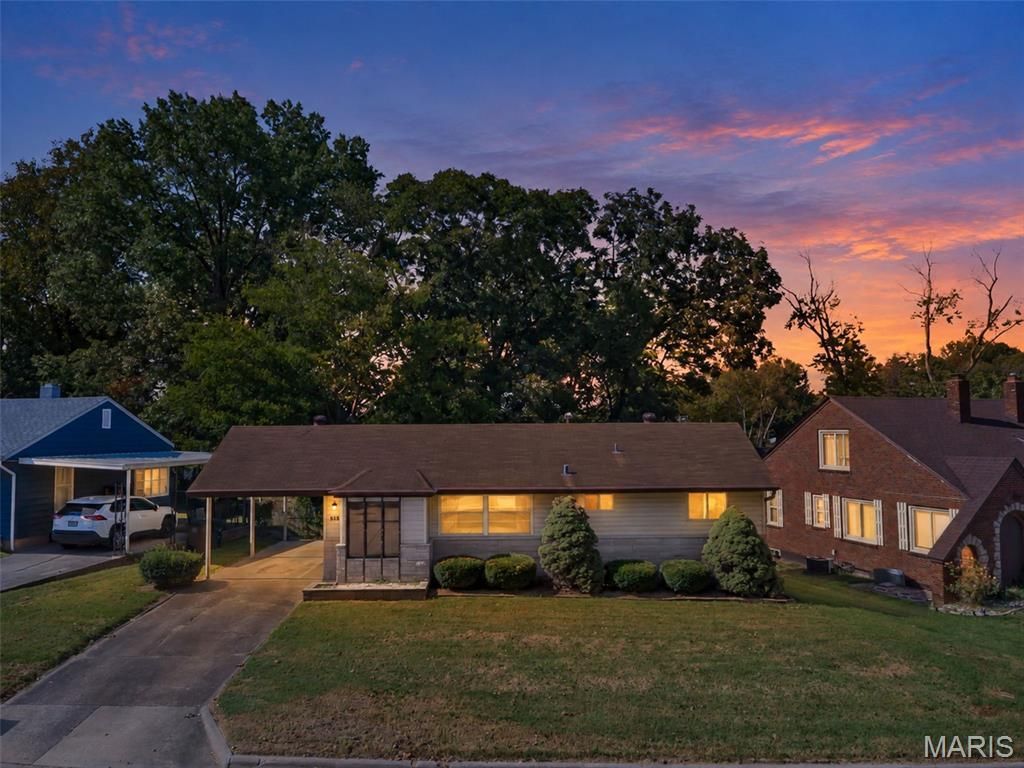
BIG CHARM IN THE HEART OF CAPE - JUST $198,000!Tucked along a quiet street in the heart of Cape Girardeau, this adorable home offers a peaceful setting with the convenience of living right in town.Filled with character, timeless built-ins, and upgrades throughout, this move-in-ready home blends classic charm with everyday comfort.Featuring 3 bedrooms, 2 bathrooms, a full walk-up basement, and a private mudroom entrance, there's plenty of space to settle in. The spacious backyard offers room to relax, entertain, or garden, and all appliances stay-including the washer and dryer!Quiet street. Charming details. Upgrades throughout. Everything you need for a turnkey home in the heart of Cape-all for just $198,000!
Property Features
Property Type: Residential - Single Family
Basement: Yes
Basement: Bathroom, Daylight, Partially Finished, Full, Sleeping Area, Storage Space, Sump Pump, Walk-Up Access
Cooling: Ceiling Fan(s), Central Air, Electric
Heating: Forced Air, Natural Gas
Home Style: Ranch
Lot Size: 0.20 Acres
Roof Type: Shingle
Taxes: $802
Year Built: 1957
Amenities
Bookcases
Built-in Features
Eat-in Kitchen
High Speed Internet
Workshop/Hobby Area
Feature Descriptions
Appliances: Dishwasher, Electric Range, Free-Standing Refrigerator, Gas Water Heater
Exterior: Brick Veneer, Stone Veneer, Vinyl Siding
Lot: Back Yard, City Lot, Cleared, Gently Rolling
Lot Dimensions: 43x134x66x141
Parcel#: 16-717-00-17-00600-0000
Parking: Carport, Concrete
Sewer: Public Sewer
SQFT. Above Grade: 1106
SQFT. Below Grade: 1106
Utilities: Cable Available, Electricity Connected, Natural Gas Connected, Sewer Connected, Water Available
Water: Public
Window: Storm Window(s)
Room Sizes
Bathroom: 8x8
Bedroom: 9x12
Bedroom 2: 11x11
Living Room: 21x12
Kitchen: 14x12
Den: 10x9
Family Room: 22x21
Local Schools
High School: Central High
Middle School: Central Jr. High
Elementary School: Franklin Elem.
School District: Cape Girardeau 63
Listed By / Shown By
Listed By
Agency Name: Century 21 Ashland Realty
Shown By
Agency Title: Strano & Associates
Agency Phone: 618-277-7653

Estimate Your Payment
Estimated Payment
$ 565.25 per month $440.66 Principal & Interest $66.83 Property Tax $57.75 Homeowner's Insurance
515 Cordelia Avenue | MLS# 26065190
This single family home located at 515 Cordelia Avenue, Cape Girardeau, MO 63701 is currently listed for sale with an asking price of $198,000. This property was built in 1957 and has 3 bedrooms and 2 full baths with 2212 sq. ft. Cordelia Avenue is located in the Oak Park Sub subdivision within the Cape Girardeau 63 school district. Search Oak Park Sub real estate on www.strano.com today.