
BEDS3
BATHS2 full
MLS#26063323
STATUSActive
PROPERTY TYPEResidential - Single Family
SUBDIVISIONNatalie Estates
SCHOOLWaterloo DIST 5
Property Description
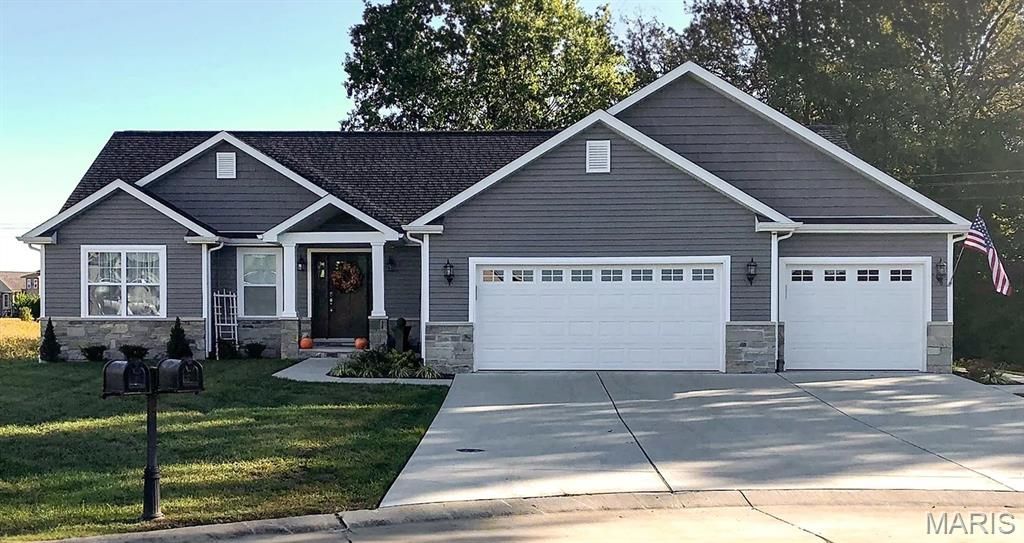
Discover the opportunity to own a beautiful, thoughtfully designed 3-bedroom, 2-bathroom home, to be built by D&F Home Builders with modern living and everyday comfort in mind in Natalie Estates Subdivision in Waterloo, IL. This home will feature an inviting open-concept layout with a spacious living area flowing into a contemporary kitchen and dining space. The kitchen is planned with stylish cabinetry, quality finishes, ample counter space, and a convenient island-perfect for both everyday meals and entertaining. The private primary suite will offer a comfortable retreat with a well-appointed ensuite bathroom and generous closet space. Two additional bedrooms provide flexibility for family, guests, a home office, or a hobby room. Additional features are planned to include a dedicated laundry area, abundant natural light, modern fixtures and finishes, and an attached three car garage. Buyers may have the opportunity to select certain finishes and design details, depending on the stage of construction.
Property Features
Property Type: Residential - Single Family
Basement: Yes
Basement: Concrete
Cooling: Central Air
Garage: 3
Heating: Forced Air
Home Style: Traditional
Lot Size: 0.25 Acres
Taxes: $22
Feature Descriptions
Exterior: Stone, Vinyl Siding
Fireplace: Living Room
Lot: Cleared
Parcel#: 08-19-301-004-000
Sewer: Public Sewer
SQFT. Above Grade: 1639
Utilities: Electricity Available
Water: Public
Room Sizes
Living Room: 16x21
Kitchen: 13x13
Breakfast Room: 13x11
Primary Bedroom: 14x15
Primary Bathroom: 11x10
Bedroom 2: 12x10
Bedroom 3: 12x10
Local Schools
High School: Waterloo
Middle School: WATERLOO DIST 5
Elementary School: WATERLOO DIST 5
School District: Waterloo DIST 5
Listed By / Shown By
Listed By
Agency Name: RE/MAX Preferred
Shown By
Agency Title: Strano & Associates
Agency Phone: 618-277-7653

Estimate Your Payment
Estimated Payment
$ 1,209.85 per month $1,068.05 Principal & Interest $1.83 Property Tax $139.97 Homeowner's Insurance
512 Hayden Drive | MLS# 26063323
This single family home located at 512 Hayden Drive , Waterloo, IL 62298 is currently listed for sale with an asking price of $479,900. This property has 3 bedrooms and 2 full baths. Hayden Drive is located in the Natalie Estates subdivision within the Waterloo DIST 5 school district. Search Natalie Estates real estate on www.strano.com today.