
BEDS4
BATHS2 full
SQUARE FEET2,320
MLS#26067218
STATUSActive
PROPERTY TYPEResidential - Single Family
SUBDIVISIONna
SCHOOLTriad DIST 2
Property Description
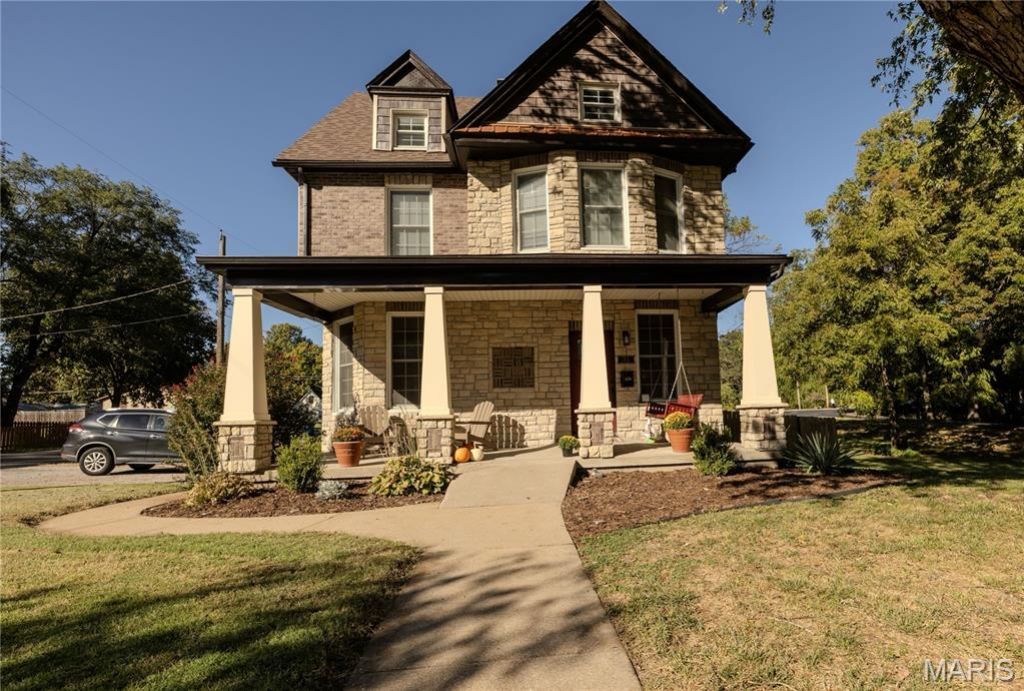
Step into the charm and character of this remodeled historic 3 story craftsman stone/brick/vinyl home. 27'x8' covered front porch with nicely landscaped exterior. Original woodwork in living room/dining rm/ staircase. Wood burning herringbone tiled fireplace. Built in shoe storage box and coat hanger. Hidden safe room/ main level bath w/ subway tiled 6ft shower plus stackable washer/dryer hookups on main level. Designer picture framed painted kitchen cabinets w/marble countertops and backsplash. Stainless appliances stay. Plus wine bar area wine fridge included. 4 large bedrooms on 2nd floor with new laminate flooring and ceiling fans. Another full bath on 2nd floor w/subway tiled walls and inlaid tiled floor. 3rd floor vaulted ceiling and dormer game room/family room w/built in glass front bar cases plus locker cabinet and stone bench and built in desks. Unfinished storage room also. Large unfinished walkout basement w/laundry room w/ laundry sink and new water softener system and freshly painted walls and floor. Leads to privacy fenced backyard w/ covered patio area and 2 car detached garage w/opener. Choice Home Warranty 1 yr protection after close includes appliance coverage. Don't miss all this house in top rated school district for great price of $375K!! Offers to be received until Sun.10/25 at 5pm with response deadline at 8pm that same day in order to give multiple buyers opportunity.
Property Features
Property Type: Residential - Single Family
Basement: Yes
Basement: Full, Sump Pump, Unfinished, Walk-Out Access
Cooling: Ceiling Fan(s), Central Air, Electric
Garage: 2
Heating: Forced Air, Natural Gas
Home Style: Craftsman, Historic
Lot Size: 0.21 Acres
Roof Type: Architectural Shingle
Taxes: $5,823
Year Built: 1902
Amenities
Breakfast Bar
Custom Cabinetry
Open Floorplan
Feature Descriptions
Appliances: Stainless Steel Appliance(s), Dishwasher, Microwave, Free-Standing Gas Range, Refrigerator, Electric Water Heater, Bar Fridge
Exterior: Brick Veneer, Stone, Vinyl Siding
Fireplace: Living Room, Wood Burning
Lot: Back Yard, Corner Lot, Front Yard, Landscaped, Level, Rectangular Lot, Some Trees
Parcel#: 09-2-22-09-15-401-006
Parking: Additional Parking, Detached, Driveway, Garage Faces Side, Off Site, Off Street
Sewer: Public Sewer
SQFT. Above Grade: 2320
Utilities: Cable Available, Electricity Connected, Natural Gas Connected, Phone Available, Sewer Connected, Water Available
Water: Public
Window: Blinds, Insulated Windows, Tilt-In Windows
Room Sizes
Living Room: 16x15.8
Dining Room: 14.2x13.4
Kitchen: 16.6x12
Primary Bedroom: 15x10
Bedroom 2: 15.7x10.6
Bathroom: 9x6.2
Bedroom 3: 10.6x10.3
Bedroom 4: 11x10.2
Game Room: 24x24
Storage: 11x11
Laundry: 24x20
Bathroom 2: 6.5x6.2
Local Schools
High School: Triad
Middle School: TRIAD DIST 2
Elementary School: TRIAD DIST 2
School District: Triad DIST 2
Listed By / Shown By
Listed By
Agency Name: Coldwell Banker Paslay Realtor
Shown By
Agency Title: Strano & Associates
Agency Phone: 618-277-7653

Estimate Your Payment
Estimated Payment
$ 1,429.21 per month $834.59 Principal & Interest $485.25 Property Tax $109.38 Homeowner's Insurance
511 S Main Street | MLS# 26067218
This single family home located at 511 S Main Street , Troy, IL 62294 is currently listed for sale with an asking price of $375,000. This property was built in 1902 and has 4 bedrooms and 2 full baths with 2320 sq. ft. S Main Street is located in the na subdivision within the Triad DIST 2 school district. Search Na real estate on www.strano.com today.