
BEDS2
BATHS2 full
SQUARE FEET1,378
MLS#26041769
STATUSActive
PROPERTY TYPEResidential - Single Family
SUBDIVISIONMontclaire Sub
SCHOOLEdwardsville DIST 7
Property Description
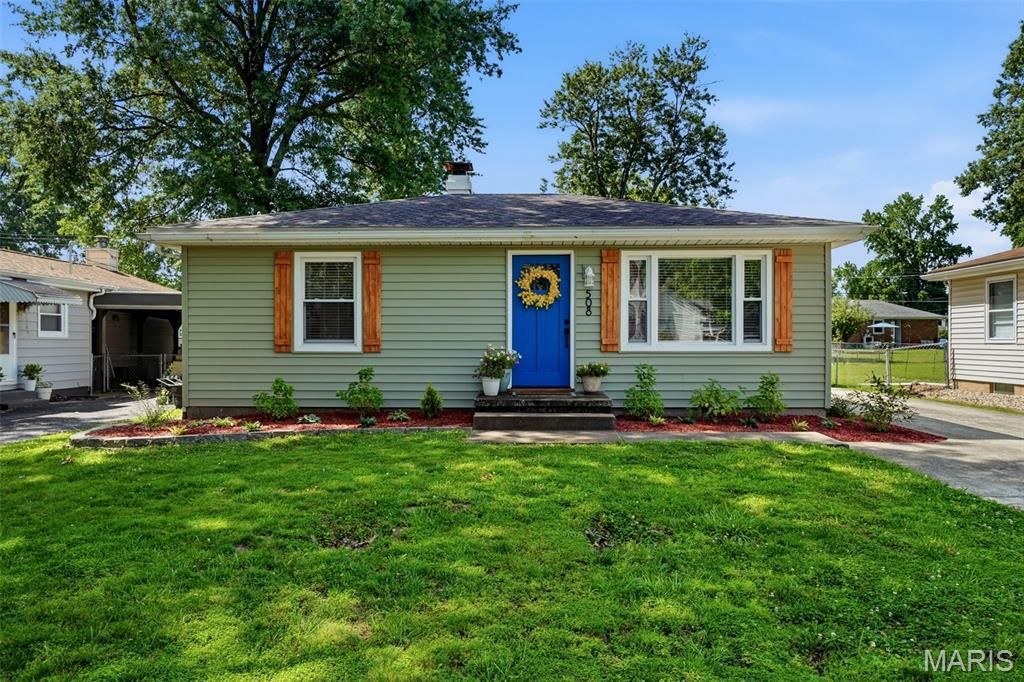
Move-in ready bungalow nestled in a bright, peaceful neighborhood just moments from Leclaire Park, charming downtown Edwardsville, restaurants, shopping, and everyday conveniences. Sun-filled living spaces, tasteful updates, and classic character create a warm, inviting atmosphere throughout.The remodeled kitchen and baths offer modern style, while the finished lower level expands your living space with a spacious family room, full bath, and a versatile bonus room perfect for a home office, hobby space, or comfortable guest accommodations.Enjoy the fenced backyard for entertaining, pets, or relaxing outdoors, along with the oversized detached garage for added storage and workspace. New siding (2025) adds fresh curb appeal and long-term value.Whether you're looking for your first home, downsizing, or simply seeking a turnkey property in a highly convenient Edwardsville location, this home is ready to welcome you.
Property Features
Property Type: Residential - Single Family
Basement: Yes
Basement: Bathroom, Finished, Full
Cooling: Central Air, Electric
Garage: 1
Heating: Forced Air
Home Style: Ranch
Lot Size: 0.16 Acres
Roof Type: Asphalt
Taxes: $3,181
Year Built: 1955
Amenities
Breakfast Bar
Ceiling Fan(s)
Custom Cabinetry
Dining/Living Room Combo
Eat-in Kitchen
Tub
Feature Descriptions
Appliances: Stainless Steel Appliance(s), Gas Cooktop, Dishwasher, Disposal, Dryer, Freezer, Microwave, Gas Oven, Gas Range, Refrigerator, Washer, Gas Water Heater
Days on Site: 3
Exterior: Metal Siding
Lot: Back Yard, Front Yard, Level
Parcel#: 14-2-15-14-16-402-009
Parking: Detached, Driveway, Garage
Sewer: Public Sewer
SQFT. Above Grade: 768
SQFT. Below Grade: 610
Utilities: Electricity Connected, Natural Gas Connected, Sewer Connected, Underground Utilities, Water Connected
Water: Public
Local Schools
High School: Edwardsville
Middle School: EDWARDSVILLE DIST 7
Elementary School: EDWARDSVILLE DIST 7
School District: Edwardsville DIST 7
Listed By / Shown By
Listed By
Agency Name: Redfin Corporation
Shown By
Agency Title: Strano & Associates
Agency Phone: 618-277-7653

Estimate Your Payment
Estimated Payment
$ 894.14 per month $556.17 Principal & Interest $265.08 Property Tax $72.89 Homeowner's Insurance
508 Hadley Avenue | MLS# 26041769
This single family home located at 508 Hadley Avenue, Edwardsville, IL 62025 is currently listed for sale with an asking price of $249,900. This property was built in 1955 and has 2 bedrooms and 2 full baths with 1378 sq. ft. Hadley Avenue is located in the Montclaire Sub subdivision within the Edwardsville DIST 7 school district. Search Montclaire Sub real estate on www.strano.com today.