
BEDS4
BATHS2 full 1 partial
SQUARE FEET1,652
MLS#26037694
STATUSActive Under Contract
PROPERTY TYPEResidential - Single Family
SUBDIVISIONPenns 3rd Add
SCHOOLO Fallon DIST 90
Property Description
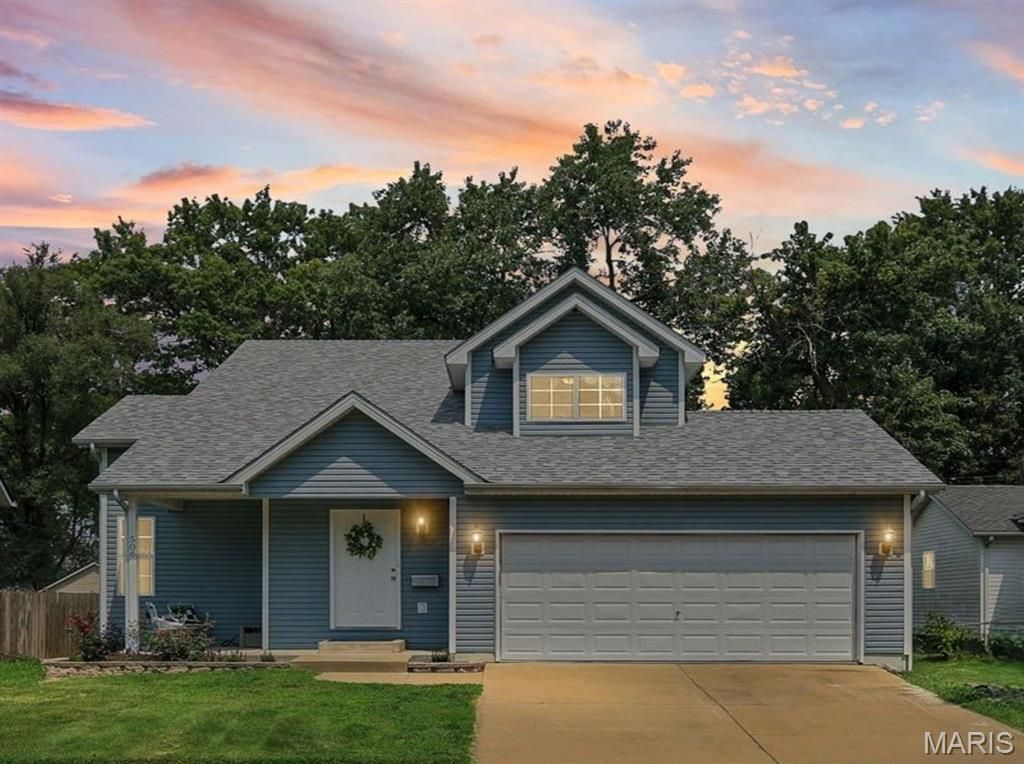
Fresh renovation Under 300k in O'fallon 4 bed 3 bath plus office with full basement and attached 2 car garage and only15 years old New Roof-new flooring throughout-freshly painted.new ceiling fans and new dining room lighting Bathroom updates with floors,toilets and mirrors Kitchen- new flooring new stove and new lighting above breakfast nook Hi tech garage door opener and thermostat City occupancy complete Move in ready Quick closing $500 VA buyer closing cost allowance A few blocks from downtown and EK and O'fallon High school
Property Features
Property Type: Residential - Single Family
Basement: Yes
Basement: Egress Window, Full
Cooling: Ceiling Fan(s), Central Air
Garage: 2 car attached
Heating: Forced Air, Natural Gas
Home Style: Traditional
Lot Size: 0.16 Acres
Roof Type: Architectural Shingle
Taxes: $4,055
Year Built: 2011
Amenities
Breakfast Room
Cathedral Ceiling(s)
Ceiling Fan(s)
Dining/Living Room Combo
Feature Descriptions
Appliances: Dishwasher, Free-Standing Electric Oven, Refrigerator
Days on Site: 133
Exterior: Vinyl Siding
Lot: City Lot
Lot Dimensions: 50x15o
Parcel#: 04-29.0-125-013
Sewer: Public Sewer
SQFT. Above Grade: 1652
SQFT. Below Grade: 684
Utilities: Underground Utilities
Water: Public
Room Sizes
Living Room: 13.1x14.1
Dining Room: 12.1x10.7
Kitchen: 12.2x8.9
Office: 9.9x8.1
Bathroom: 4.11x4.3
Primary Bedroom: 14.1x14.1
Bedroom: 12.7x10.2
Bedroom: 12.11x9.8
Bathroom: 7.8x8.4
Bathroom: 7.6x6.4
Bedroom: 12.3x11.9
Laundry: 5.1x5.5
Breakfast Room: 12.2x7.8
Local Schools
High School: OFallon
Middle School: OFALLON DIST 90
Elementary School: OFALLON DIST 90
School District: O Fallon DIST 90
Listed By / Shown By
Listed By
Agency Name: Red Door Realty Group Inc
Shown By
Agency Title: Strano & Associates
Agency Phone: 618-277-7653

Estimate Your Payment
Estimated Payment
$ 1,049.04 per month $628.72 Principal & Interest $337.92 Property Tax $82.40 Homeowner's Insurance
506 E Washington Street | MLS# 26037694
This single family home located at 506 E Washington Street, O Fallon, IL 62269 is currently listed for sale with an asking price of $282,500. This property was built in 2011 and has 4 bedrooms and 2 full and 1 partial baths with 1652 sq. ft. E Washington Street is located in the Penns 3rd Add subdivision within the O Fallon DIST 90 school district. Search Penns 3rd Add real estate on www.strano.com today.