
BEDS2
BATHS3 full
SQUARE FEET1,500
MLS#26067716
STATUSActive
PROPERTY TYPEResidential - Single Family
SUBDIVISIONMeadow Ridge
SCHOOLColumbia DIST 4
Property Description
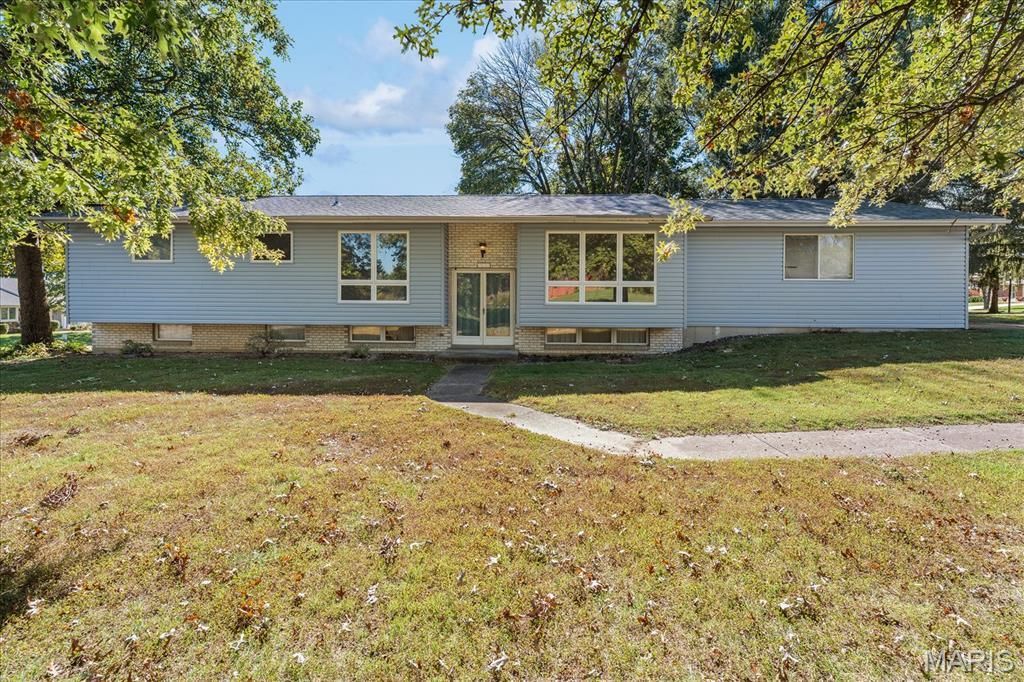
Bring your vision and discover the possibilities at 505 Westpark Dr! This Columbia, IL home combines inviting living spaces, abundant natural light, and a setting framed by mature trees. Large windows brighten the spacious living room, while the adjoining dining area offers room to gather and entertain. The eat-in kitchen features ample cabinetry and counter space, providing a starting point for your future design ideas. An attached two-car garage adds everyday convenience, and the yard offers space to enjoy the outdoors or try your hand at gardening. The home needs TLC and updating, creating an opportunity to refresh the finishes and make it your own. For buyers ready to bring their ideas to life, there is plenty to appreciate and plenty of potential to explore. Schedule your showing and imagine the next chapter! Before making an offer on any property, buyer should independently verify all MLS data derived from various sources and not warranted accurate.
Property Features
Property Type: Residential - Single Family
Basement: Yes
Basement: Bathroom, Partially Finished, Sleeping Area, Storage Space
Cooling: Central Air
Garage: 2 car attached
Heating: Forced Air
Home Style: Split Foyer, Traditional
Lot Size: 0.46 Acres
Taxes: $4,713
Year Built: 1979
Feature Descriptions
Appliances: Electric Cooktop, Dishwasher, Oven, Refrigerator
Days on Site: 6
Exterior: Aluminum Siding
Fireplace: Basement, Free Standing
Lot: Corner Lot, Level, Some Trees
Parcel#: 04-17-281-011-000
Sewer: Public Sewer
SQFT. Above Grade: 1000
SQFT. Below Grade: 500
Utilities: Electricity Connected, Sewer Connected, Water Connected
Water: Public
Room Sizes
Living Room: 19.11x12.5
Dining Room: 14.6x10.6
Kitchen: 10.11x8
Breakfast Room: 10x8.7
Laundry: 9x6
Other: 5.1x4
Bathroom: 8x7.5
Primary Bedroom: 14.7x14
Bathroom: 9.11x5
Bedroom: 11.7x10.9
Bonus Room: 11x10.11
Bonus Room: 16.4x12
Bathroom: 10.11x5.9
Storage: 29x16
Utility Room: 25.9x8
Local Schools
High School: Columbia
Middle School: COLUMBIA DIST 4
Elementary School: COLUMBIA DIST 4
School District: Columbia DIST 4
Listed By / Shown By
Listed By
Agency Name: Berkshire Hathaway HomeServices Select Properties
Shown By
Agency Title: Strano & Associates
Agency Phone: 618-277-7653

Estimate Your Payment
Estimated Payment
$ 1,022.06 per month $556.39 Principal & Interest $392.75 Property Tax $72.92 Homeowner's Insurance
505 Westpark Drive | MLS# 26067716
This single family home located at 505 Westpark Drive , Columbia, IL 62236 is currently listed for sale with an asking price of $250,000. This property was built in 1979 and has 2 bedrooms and 3 full baths with 1500 sq. ft. Westpark Drive is located in the Meadow Ridge subdivision within the Columbia DIST 4 school district. Search Meadow Ridge real estate on www.strano.com today.