
BEDS3
BATHS2 full 1 partial
SQUARE FEET1,982
MLS#26067910
STATUSActive
PROPERTY TYPEResidential - Single Family
SUBDIVISIONSouthview Gardens Anx
SCHOOLO Fallon DIST 90
Property Description
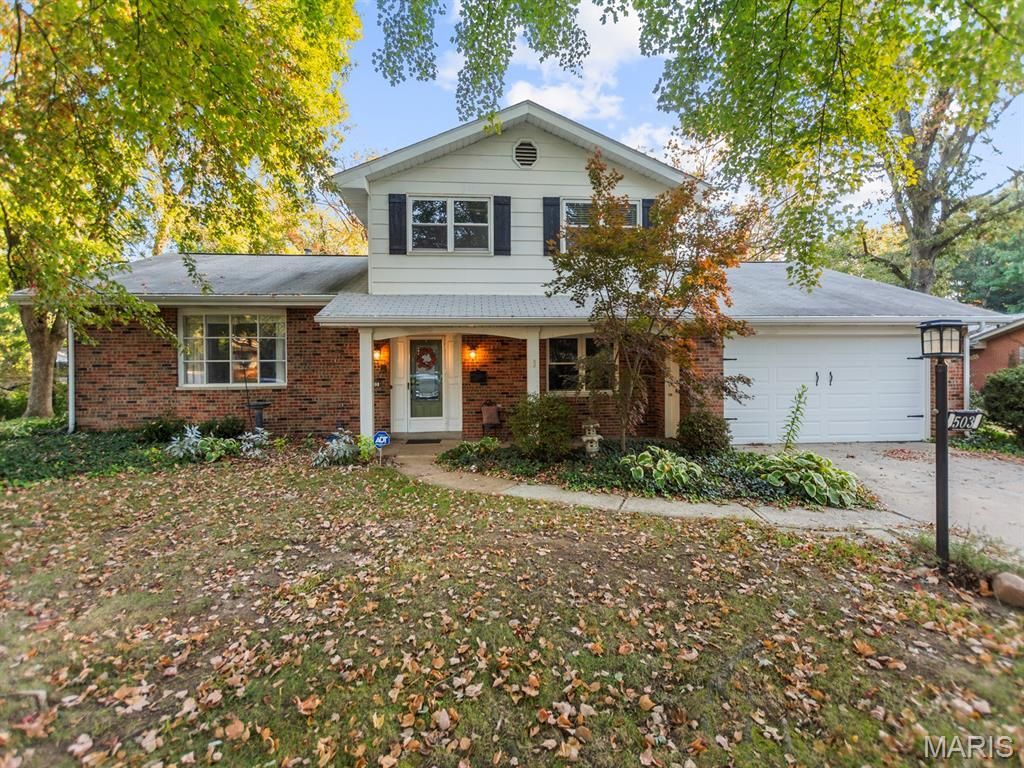
Discover the charm of 503 Westfield Drive in O'Fallon, IL! Nestled on a quiet cul-de-sac, this inviting 3-bedroom, 2.5-bath home sits on a beautiful half-acre lot with mature trees and a wooded backdrop. Inside, you'll find gorgeous hardwood floors, a spacious living room filled with natural light, and a dining area that flows into the kitchen featuring white cabinetry, generous counter space, and a convenient breakfast bar. The expansive family room offers a striking brick wood-burning fireplace, built-in shelving, and plenty of space to relax or entertain. Step outside to the large screened-in porch, an ideal retreat for enjoying peaceful mornings, summer evenings, and views of the wooded backyard. Upstairs, all three bedrooms feature hardwood flooring, including the primary suite with an updated private bath and beautifully tiled shower. Additional highlights include a main-level half bath, unfinished basement offering storage space, and an attached two-car garage. Located in the desirable O'Fallon District 90 school district, this charming home combines a spacious layout, inviting outdoor living, and an established neighborhood setting. Don't miss your opportunity to make this O'Fallon home your own!
Property Features
Property Type: Residential - Single Family
Basement: Yes
Basement: Concrete, Partial, Radon Mitigation, Sump Pump, Unfinished
Cooling: Ceiling Fan(s), Central Air
Garage: 2 car attached
Heating: Natural Gas
Home Style: Traditional
Lot Size: 0.50 Acres
Taxes: $7,271
Year Built: 1966
Feature Descriptions
Appliances: Dishwasher, Microwave, Range, Refrigerator
Days on Site: 4
Exterior: Brick Veneer, Vinyl Siding
Fireplace: Family Room
Lot: Back Yard, Level, Near Public Transit, Some Trees
Lot Dimensions: 125x197x132x152
Parcel#: 04-32.0-103-016
Sewer: Public Sewer
SQFT. Above Grade: 1982
Utilities: Underground Utilities
Water: Public
Room Sizes
Living Room: 14x22
Family Room: 27x15
Dining Room: 13x10
Kitchen: 12x12
Bathroom: 6x8
Sunroom: 14x20
Primary Bedroom: 13x14
Primary Bathroom: 6x9
Bedroom: 11x12
Bedroom 2: 10x14
Bathroom 3: 7x9
Local Schools
High School: OFallon
Middle School: OFALLON DIST 90
Elementary School: OFALLON DIST 90
School District: O Fallon DIST 90
Listed By / Shown By
Listed By
Agency Name: RE/MAX Results Realty
Shown By
Agency Title: Strano & Associates
Agency Phone: 618-277-7653

Estimate Your Payment
Estimated Payment
$ 1,354.79 per month $662.11 Principal & Interest $605.92 Property Tax $86.77 Homeowner's Insurance
503 Westfield Drive | MLS# 26067910
This single family home located at 503 Westfield Drive, O Fallon, IL 62269 is currently listed for sale with an asking price of $297,500. This property was built in 1966 and has 3 bedrooms and 2 full and 1 partial baths with 1982 sq. ft. Westfield Drive is located in the Southview Gardens Anx subdivision within the O Fallon DIST 90 school district. Search Southview Gardens Anx real estate on www.strano.com today.