
BEDS3
BATHS2 full 1 partial
SQUARE FEET2,385
MLS#26042732
STATUSComing Soon
PROPERTY TYPEResidential - Single Family
SUBDIVISIONSouthview Gardens Annex 1st Add
SCHOOLO Fallon DIST 90
Property Description
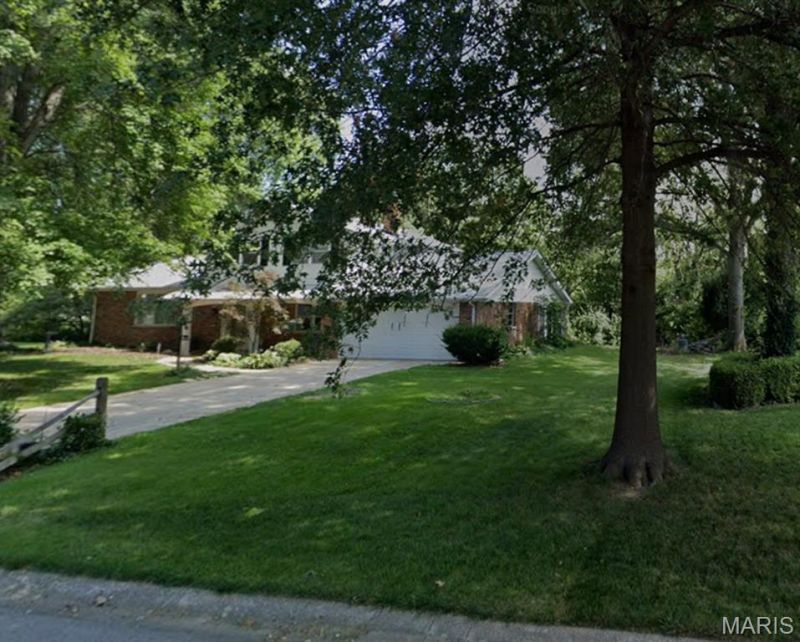
TASTEFULLY DECORATED AND UPDATED HOME ON A CUL-DE-SAC STREET WALKING DISTANCE TO THE HIGH SCHOOL THIS 3 BR 3 BATH HOME IS EVERYTHING YOU NEED AND MORE. THIS LOVELY HOME FEATURES 2 LIVING AREAS, SEPARATE DINING AREA, A SCREENED IN BACH PORCH WITH NEWER PAVER PATIO PERFECT FOR ENTERTAINING AND FAMILY GET-TOGETHERS. COUNTLESS UPDATES. UPDATED BATHS AND SO MUCH MORE. THE PRIVACY STYLE BACK YARD IS A RARE FIND IN A FANTASTIC LOCATION IN THE HEART OF TOWN.
Property Features
Property Type: Residential - Single Family
Basement: Yes
Basement: Partially Finished
Cooling: Attic Fan, Ceiling Fan(s), Central Air
Garage: 2 car attached
Heating: Forced Air, Natural Gas
Home Style: Traditional
Lot Size: 0.50 Acres
Roof Type: Shingle
Taxes: $6,708
Year Built: 1966
Feature Descriptions
Appliances: Stainless Steel Appliance(s), ENERGY STAR Qualified Dishwasher, Dryer, Microwave, Electric Range, Refrigerator, Washer, Gas Water Heater
Exterior: Brick, Vinyl Siding
Lot: Adjoins Wooded Area
Lot Dimensions: 92x32x152x135x19 IRR
Parcel#: 04-32.0-104-023
Parking: Concrete
Sewer: Public Sewer
SQFT. Above Grade: 1885
SQFT. Below Grade: 500
Utilities: Electricity Connected, Natural Gas Connected, Sewer Connected, Water Connected
Water: Public
Room Sizes
Living Room: 18x13
Dining Room: 12x10
Kitchen: 12x11
Family Room: 25x14
Primary Bedroom: 14x12
Bedroom 2: 11x10
Bathroom 3: 11x10
Primary Bathroom: 8x5
Bathroom: 8x6
Bathroom: 6x6
Local Schools
High School: OFallon
Middle School: OFALLON DIST 90
Elementary School: OFALLON DIST 90
School District: O Fallon DIST 90
Listed By / Shown By
Listed By
Agency Name: Wooff Realtors
Shown By
Agency Title: Strano & Associates
Agency Phone: 618-277-7653

Estimate Your Payment
Estimated Payment
$ 1,389.44 per month $734.21 Principal & Interest $559.00 Property Tax $96.22 Homeowner's Insurance
503 Westfield Drive | MLS# 26042732
This single family home located at 503 Westfield Drive, O Fallon, IL 62269 is currently listed for sale with an asking price of $329,900. This property was built in 1966 and has 3 bedrooms and 2 full and 1 partial baths with 2385 sq. ft. Westfield Drive is located in the Southview Gardens Annex 1st Add subdivision within the O Fallon DIST 90 school district. Search Southview Gardens Annex 1st Add real estate on www.strano.com today.