
BEDS4
BATHS3 full 1 partial
SQUARE FEET3,700
MLS#26039825
STATUSActive
PROPERTY TYPEResidential - Single Family
SUBDIVISIONEst Of Fairfield Manor #1
SCHOOLFrancis Howell R-III
Property Description
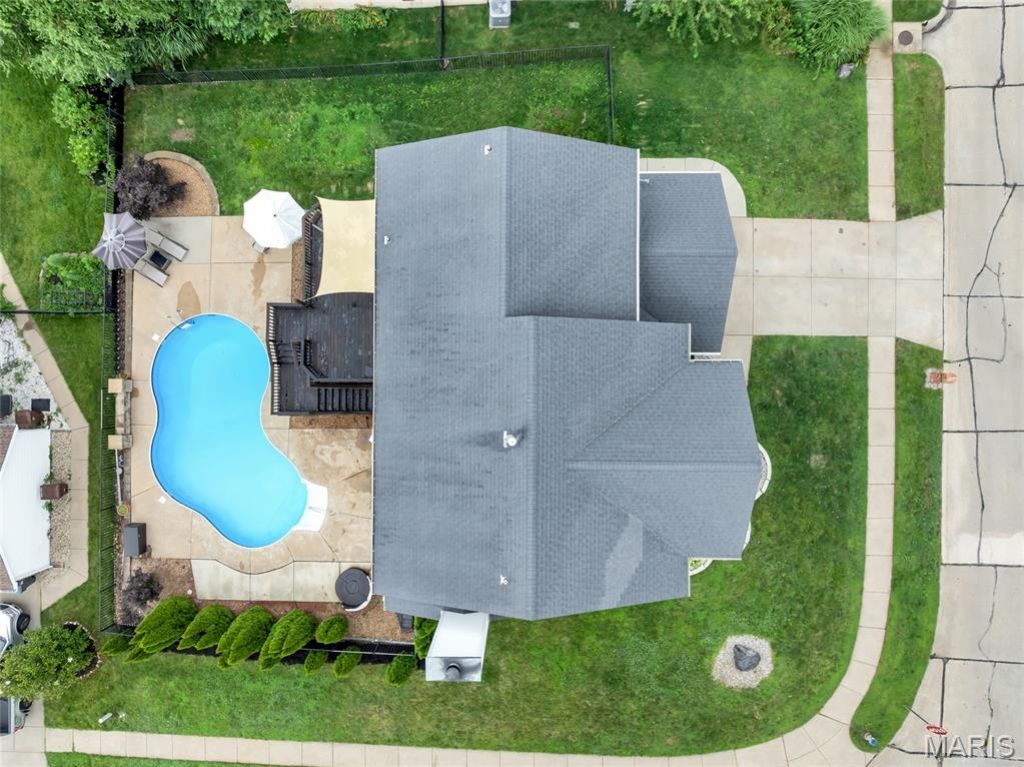
BRAND NEW ROOF BEING INSTALLED! Turnkey luxury meets incredible quality in this pristine 3,700+ square foot Cottleville home. Offering a brand-new roof prior to closing for total peace of mind, this spacious residence is packed with premium upgrades throughout. The main level highlights a gourmet kitchen complete with granite countertops and double ovens, flowing seamlessly into light-filled living areas centered around a cozy wood-burning fireplace. Downstairs, the finished walk-out basement provides expansive additional space for a rec room, home gym, or entertaining area. Step outside to your private backyard oasis, complete with an in-ground saltwater pool, custom deck, and fully fenced yard designed for summer relaxing. Topped off with golf-cart access right into downtown Cottleville's vibrant dining and shopping scene, this property offers a top-tier lifestyle in an unbeatable location.
Property Features
Property Type: Residential - Single Family
Basement: Yes
Basement: Bathroom, Partially Finished, Sleeping Area, Walk-Out Access
Cooling: Central Air, Other
Garage: 2 car attached
Heating: Forced Air, Natural Gas, Other
Home Style: Traditional
Lot Size: 0.25 Acres
Taxes: $5,538
Year Built: 1997
Amenities
Bar
Ceiling Fan(s)
Double Vanity
Granite Counters
Separate Shower
Feature Descriptions
Appliances: ENERGY STAR Qualified Appliances, Electric Cooktop, ENERGY STAR Qualified Dishwasher, Microwave, Double Oven, Self Cleaning Oven, ENERGY STAR Qualified Refrigerator, Vented Exhaust Fan, Wall Oven, Washer/Dryer, Electric Water Heater
Association Amenities: Pool
Days on Site: 104
Exterior: Brick Veneer, Stone Veneer, Vinyl Siding
Fireplace: Masonry, Wood Burning
HOA Fee: $400/ Annually
Lot: Corner Lot
Parcel#: 3-0103-7731-00-0091.0000000
Sewer: Public Sewer
SQFT. Above Grade: 2660
SQFT. Below Grade: 1040
Utilities: Cable Available, Electricity Available, Natural Gas Connected, Sewer Connected
Water: Public
Room Sizes
Sitting Room: 10.7x14.3
Dining Room: 11x14.2
Living Room: 18.5x19.7
Breakfast Room: 11.5x18.9
Kitchen: 10.6x12.8
Primary Bedroom: 21.11x16.8
Bathroom 2: 11.3x14.3
Bathroom 3: 10.6x12.1
Bathroom 4: 8.11x8.5
Recreation Room: 19.2x30.3
Other: 9.2x17.9
Local Schools
High School: Francis Howell Central High
Middle School: Saeger Middle
Elementary School: Warren Elem.
School District: Francis Howell R-III
Listed By / Shown By
Listed By
Agency Name: Realty One Group Trifecta
Shown By
Agency Title: Strano & Associates
Agency Phone: 618-277-7653

Estimate Your Payment
Estimated Payment
$ 1,944.15 per month $1,310.86 Principal & Interest $461.50 Property Tax $171.79 Homeowner's Insurance
501 Oxborough Court | MLS# 26039825
This single family home located at 501 Oxborough Court, Cottleville, MO 63376 is currently listed for sale with an asking price of $589,000. This property was built in 1997 and has 4 bedrooms and 3 full and 1 partial baths with 3700 sq. ft. Oxborough Court is located in the Est Of Fairfield Manor #1 subdivision within the Francis Howell R-III school district. Search Est Of Fairfield Manor #1 real estate on www.strano.com today.