
BEDS3
BATHS2 full 2 partial
SQUARE FEET2,088
MLS#26064769
STATUSActive
PROPERTY TYPEResidential - Townhouse
SUBDIVISIONCountryshire
SCHOOLWentzville R-IV
Property Description
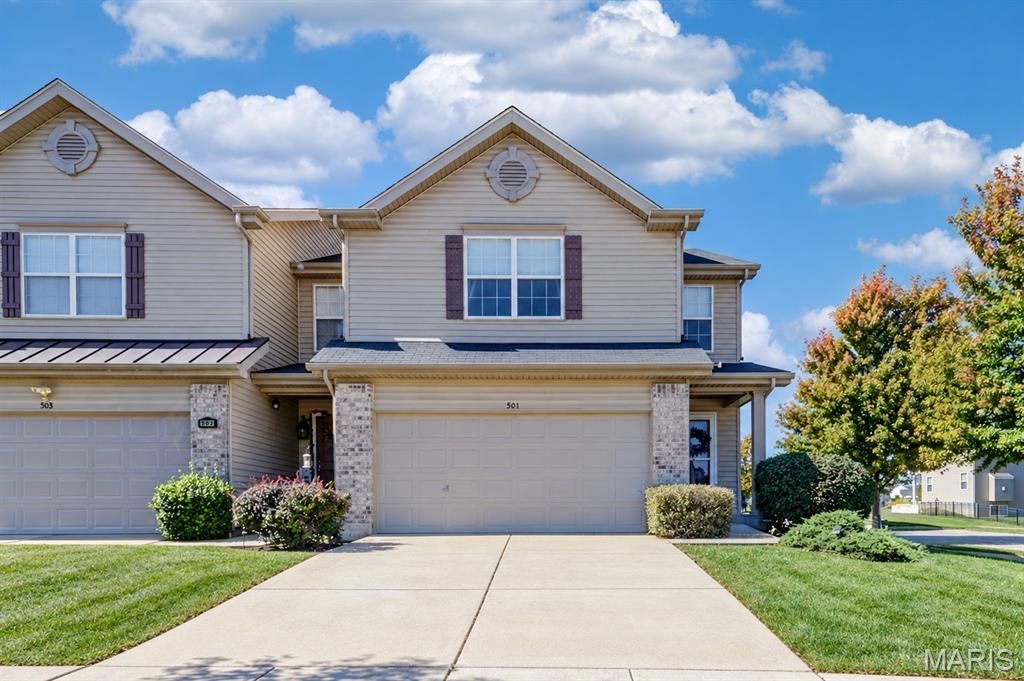
Welcome to this spacious 3-bedroom, 4-bath end-unit townhome located in the desirable Countryshire neighborhood of Lake St. Louis! The main level features an eat-in kitchen with 42 wood cabinetry, granite countertops, and an open layout flowing into the family room?perfect for everyday living and entertaining.Upstairs, you?ll find 3 generously sized bedrooms with walk-in closets, plus the convenience of an upper-level laundry room. Washer and dryer are included. The partially finished lower level offers additional living space that can be used as a rec room, home office, workout area, or whatever best fits your needs.Enjoy low-maintenance living with the HOA taking care of lawn maintenance, snow removal, and most exterior maintenance, giving you more time to enjoy the neighborhood amenities. Countryshire offers a community pool, playground, tennis/pickleball courts, and basketball courts.Additional features include an irrigation system, newer water heater approximately 3 years old, HVAC approximately 7 years old, and the extra privacy and natural light that come with being an end unit. Conveniently located in the highly sought-after Wentzville School District with easy access to shopping, dining, highways, schools and everything Lake St. Louis has to offer.
Property Features
Property Type: Residential - Townhouse
Basement: Yes
Basement: 8 ft + Pour, Concrete, Partially Finished
Cooling: Central Air
Garage: 2 car attached
Heating: Forced Air, Natural Gas
Home Style: Patio, Traditional
Roof Type: Architectural Shingle
Taxes: $3,557
Year Built: 2007
Amenities
Double Vanity
Eat-in Kitchen
Granite Counters
Open Floorplan
Pantry
Separate Shower
Shower
Storage
Walk-In Closet(s)
Feature Descriptions
Appliances: Disposal, Dryer, Ice Maker, Microwave, Electric Range, Refrigerator, Washer, Washer/Dryer
Association Amenities: Basketball Court, Common Ground, Game Court Exterior, Pool, Tennis Court(s)
Exterior: Brick Veneer, Vinyl Siding
Fireplace: Family Room, Gas, Gas Log
HOA Fee: $215/ Monthly
Lot: Back Yard, Corner Lot
Parcel#: 4-0067-A128-00-317D.0000000
Parking: Attached, Driveway, Garage, Garage Door Opener, Garage Faces Front
Sewer: Public Sewer
SQFT. Above Grade: 1746
SQFT. Below Grade: 342
Utilities: Cable Available, Electricity Connected, Natural Gas Connected, Phone Connected, Sewer Connected
Water: Public
Window: Blinds, Double Pane Windows, Insulated Windows, Window Coverings, Window Treatments
Local Schools
High School: Liberty
Middle School: Frontier Middle
Elementary School: Discovery Ridge Elem.
School District: Wentzville R-IV
Listed By / Shown By
Listed By
Agency Name: ReeceNichols Real Estate
Shown By
Agency Title: Strano & Associates
Agency Phone: 618-277-7653

Estimate Your Payment
Estimated Payment
$ 1,051.59 per month $667.67 Principal & Interest $296.42 Property Tax $87.50 Homeowner's Insurance
501 Country Circle Drive | MLS# 26064769
This townhouse located at 501 Country Circle Drive, Lake Saint Louis, MO 63367 is currently listed for sale with an asking price of $300,000. This property was built in 2007 and has 3 bedrooms and 2 full and 2 partial baths with 2088 sq. ft. Country Circle Drive is located in the Countryshire subdivision within the Wentzville R-IV school district. Search Countryshire real estate on www.strano.com today.