
BEDS3
BATHS3 full
SQUARE FEET2,377
MLS#26046612
STATUSActive
PROPERTY TYPEResidential - Single Family
SUBDIVISIONLindworth Estates
SCHOOLLadue
Property Description
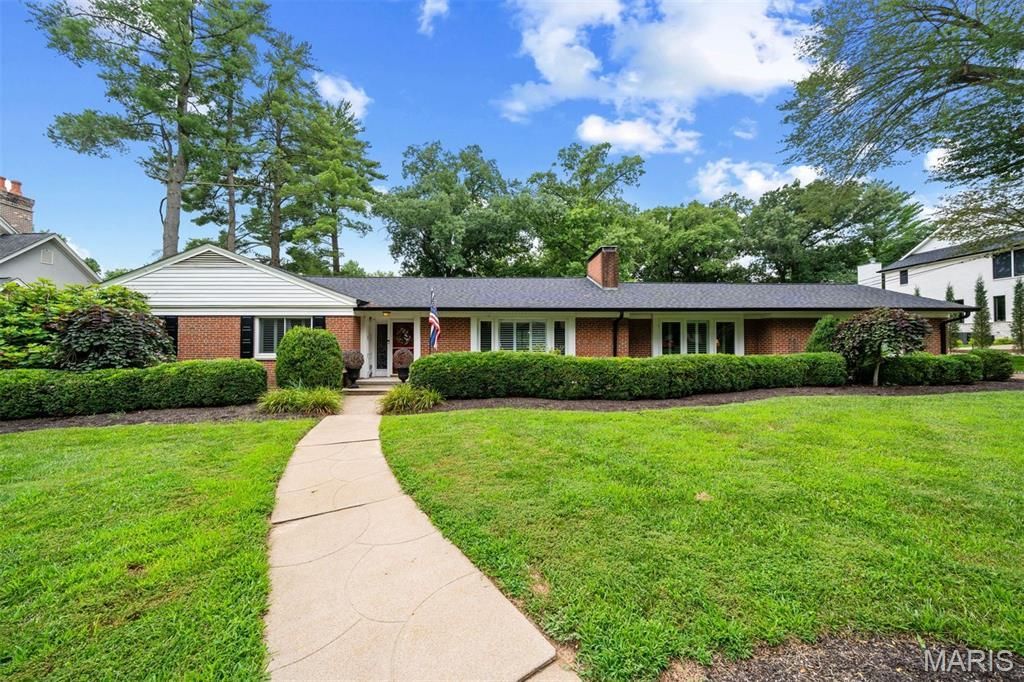
A PICTURE IS WORTH A THOUSAND WORDS...Experience the tranquility of a ranch-style home on this secluded lane in Ladue. Curb appeal PLUS! Inside, the open floor plan is ideal for entertaining. The newer designer kitchen boasts 2 sinks, two ovens (plus a warming drawer) and a new dishwasher. A gourmet cook's dream with gorgeous granite countertops and custom tilework. But the best is the breathtaking view of the private patio and the awesome gardens. This well maintained 3 bedroom home with 3 full baths features two fireplaces with gas inserts , a main floor laundry, plantations shutters throughout, sunroom, Simonton windows & Pella Storm doors. The spacious LL has a complete kitchen, custom office, a billiards area (table included!) and a full bath.
Property Features
Property Type: Residential - Single Family
Basement: Yes
Basement: 8 ft + Pour, Bathroom, Concrete, Egress Window, Finished, Full, Sleeping Area, Storage Space, Sump Pump
Cooling: Central Air, Electric
Garage: 2 car attached
Heating: Forced Air, Natural Gas
Home Style: Patio, Ranch, Traditional
Lot Size: 0.69 Acres
Roof Type: Architectural Shingle
Taxes: $8,628
Year Built: 1955
Amenities
Breakfast Room
Cedar Closet(s)
Ceiling Fan(s)
Eat-in Kitchen
Entrance Foyer
Granite Counters
Kitchen Island
Open Floorplan
Separate Dining
Walk-In Closet(s)
Whirlpool
Workshop/Hobby Area
Feature Descriptions
Appliances: ENERGY STAR Qualified Appliances, Stainless Steel Appliance(s), Electric Cooktop, Dishwasher, Disposal, Dryer, Humidifier, Ice Maker, Microwave, Convection Oven, Double Oven, Electric Oven, Self Cleaning Oven, Refrigerator, Warming Drawer, Washer/Dryer Stacked, Gas Water
Association Amenities: None
Days on Site: 1
Exterior: Brick
Fireplace: Family Room, Gas, Living Room
HOA Fee: $300/ Annually
Lot: Landscaped, Level, Many Trees, Private, Sprinklers In Front, Sprinklers In Rear, Waterfall
Lot Dimensions: 130x229
Parcel#: 20L-24-0171
Parking: Attached, Garage Door Opener, Garage Faces Rear
Sewer: Public Sewer
SQFT. Above Grade: 2377
SQFT. Below Grade: 1000
Utilities: Cable Connected
Water: Public
Window: Insulated Windows, Plantation Shutters
Local Schools
High School: Ladue Horton Watkins High
Middle School: Ladue Middle
Elementary School: Conway Elem.
School District: Ladue
Listed By / Shown By
Listed By
Agency Name: Dielmann Sotheby's International Realty
Shown By
Agency Title: Strano & Associates
Agency Phone: 618-277-7653

Estimate Your Payment
Estimated Payment
$ 3,047.44 per month $2,058.65 Principal & Interest $719.00 Property Tax $269.79 Homeowner's Insurance
50 Woodcrest Drive | MLS# 26046612
This single family home located at 50 Woodcrest Drive, Ladue, MO 63124 is currently listed for sale with an asking price of $925,000. This property was built in 1955 and has 3 bedrooms and 3 full baths with 2377 sq. ft. Woodcrest Drive is located in the Lindworth Estates subdivision within the Ladue school district. Search Lindworth Estates real estate on www.strano.com today.