
BEDS4
BATHS2 full
SQUARE FEET2,672
MLS#26029137
STATUSActive
PROPERTY TYPEResidential - Single Family
SUBDIVISIONDewerff Third Add
SCHOOLEdwardsville DIST 7
Property Description
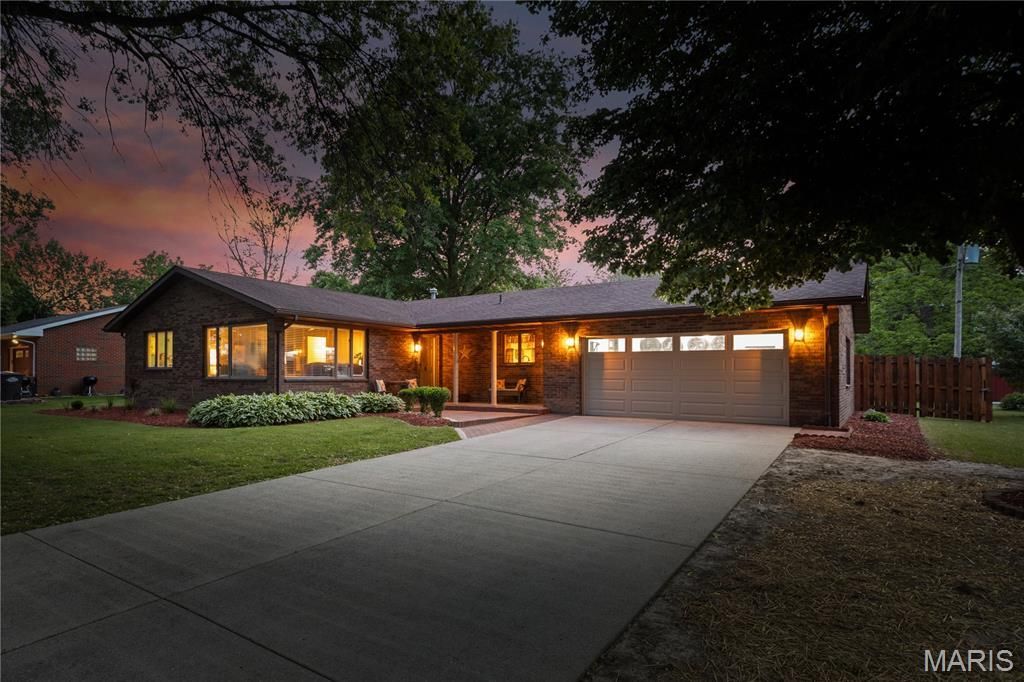
Nearly 2,700 Finished Sq. Ft. | 4 Bedrooms | Edwardsville School DistrictSpace, warmth, major updates and true move-in-ready confidence - this all-brick home delivers the complete package.Located in the highly desirable Edwardsville School District, this beautifully maintained 4-bedroom, 2-full-bath home offers nearly 2,700 square feet of finished living space, an expansive finished lower level, an exceptional primary suite and a long list of improvements already completed for its next owner.Inside, natural light fills the spacious main living area through a wall of windows. The kitchen features abundant cabinetry, generous counter space, stainless-steel appliances and a center island, flowing into comfortable dining and gathering spaces with direct access to the deck and backyard.One of the home's standout features is the very large primary bedroom with an attached private office and walk-through closet - a rare setup offering space for working from home, a sitting area or a private retreat without sacrificing another bedroom.The finished lower level adds tremendous usable living space, with room for a second family room, home theater, game room, gym, play area or entertaining space. Three additional bedrooms and two full bathrooms give the home the flexibility families need as life changes.Outside, the all-brick exterior is surrounded by fresh landscaping, mature trees, a spacious yard, new deck and attractive exterior lighting. Parking is exceptional, with an attached garage, 6-car driveway and 3 additional front parking spaces.Extensively Updated & Meticulously MaintainedMajor improvements include a new roof installed by Beasley Roofing with warranty, new Clopay garage door with large windows, quiet belt-driven garage door opener, new Andersen sliding glass door, new deck, all-new landscaping, all-new electrical and new lighting fixtures throughout.The care goes beyond what you can see. The A/C has been cleaned and serviced, water heater maintained and sediment drained, and sump system maintained and sealed. The home also features a radon mitigation system, wiring for Vivint home security and infrastructure for TWO Level 2 EV chargers.Stainless-steel kitchen appliances include a newer dishwasher and microwave, with the stove and refrigerator included.All-brick construction. Nearly 2,700 finished square feet. Four bedrooms. Two full bathrooms. Edwardsville schools. An oversized primary suite with private office and walk-through closet. Expansive finished lower level. Major recent improvements. Exceptional parking. Mature outdoor space. Dual-EV readiness.This isn't simply a home with impressive square footage - it's a home that has been cared for, invested in and prepared for what comes next.Some homes give you a list of projects after closing. This one gives you the keys.Schedule your showing and come see why this one deserves to be at the top of your list.
Property Features
Property Type: Residential - Single Family
Basement: Yes
Basement: Bathroom, Egress Window, Partially Finished, Full, Radon Mitigation, Sleeping Area, Storage Space, Sump Pump
Cooling: Attic Fan, Central Air
Garage: 2 car attached
Heating: Forced Air, Natural Gas
Home Style: Ranch
Lot Size: 0.26 Acres
Roof Type: Architectural Shingle
Taxes: $4,032
Year Built: 1977
Amenities
Ceiling Fan(s)
Kitchen/Dining Room Combo
Master Downstairs
Walk-In Closet(s)
Feature Descriptions
Appliances: Dishwasher, Disposal, Exhaust Fan, Microwave, Free-Standing Gas Range, Refrigerator, Water Heater
Days on Site: 146
Exterior: Brick, Concrete
Lot: Back Yard, Cleared, Front Yard, Landscaped, Private
Lot Dimensions: 90x125
Parcel#: 16-2-03-31-04-402-008
Parking: Additional Parking, Concrete, Driveway, Electric Vehicle Charging Station(s), Garage, Garage Door Opener, Garage Faces Front, On Street, Oversized
Sewer: Public Sewer
SQFT. Above Grade: 1461
SQFT. Below Grade: 1211
Utilities: Cable Available, Electricity Available, Natural Gas Available, Sewer Available, Water Available
Water: Public
Window: Blinds, Double Pane Windows, Insulated Windows, Storm Window(s), Tilt-In Windows
Room Sizes
Bathroom: 9x7
Bedroom: 14x10
Bedroom 2: 10x10
Bedroom 3: 13x12
Kitchen: 19x14
Dining Room: 13x13
Living Room: 18x12
Primary Bedroom: 27x16
Recreation Room: 24x18
Utility Room: 18x15
Local Schools
High School: Edwardsville
Middle School: EDWARDSVILLE DIST 7
Elementary School: EDWARDSVILLE DIST 7
School District: Edwardsville DIST 7
Listed By / Shown By
Listed By
Agency Name: Wooff Realtors
Shown By
Agency Title: Strano & Associates
Agency Phone: 618-277-7653

Estimate Your Payment
Estimated Payment
$ 1,267.38 per month $823.46 Principal & Interest $336.00 Property Tax $107.92 Homeowner's Insurance
5 Magnolia Drive | MLS# 26029137
This single family home located at 5 Magnolia Drive, Moro, IL 62067 is currently listed for sale with an asking price of $370,000. This property was built in 1977 and has 4 bedrooms and 2 full baths with 2672 sq. ft. Magnolia Drive is located in the Dewerff Third Add subdivision within the Edwardsville DIST 7 school district. Search Dewerff Third Add real estate on www.strano.com today.