
BEDS4
BATHS2 full 1 partial
SQUARE FEET1,786
MLS#26063168
STATUSActive
PROPERTY TYPEResidential - Single Family
SUBDIVISIONEagles Landing
SCHOOLFt Zumwalt R-II
Property Description
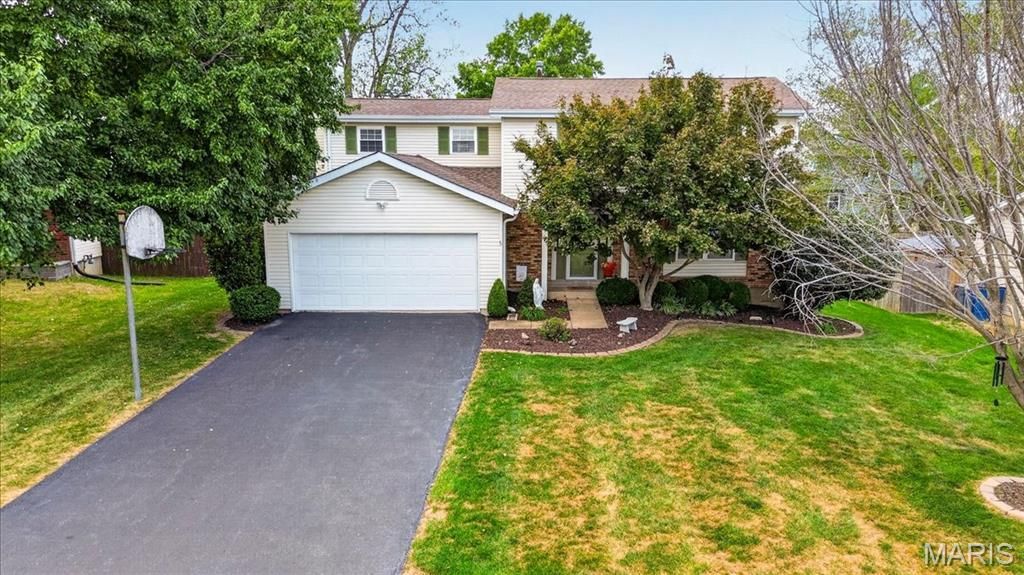
Beautiful 2-story home on a desirable cul-de-sac lot! This spacious 4-bedroom home offers a functional floor plan with comfortable living spaces and great outdoor features. The main level includes a welcoming entry with LVP flooring, formal living and dining room, a convenient half bath, and a cozy family room featuring a wood-burning fireplace with French doors leading to the deck.The kitchen features custom cherrywood cabinetry, quartz countertops, stainless steel appliances and a breakfast area for casual dining. Upstairs, the primary suite offers two closets and a private bath, ceramic tile, an adult-height vanity with makeup counter, and a separate shower. Three additional bedrooms and a full hall bath provide plenty of space for family or guests. The hall bath features an adult-height vanity and shower/tub combo.Enjoy the outdoors from the composite deck with a remote-controlled awning and spacious patio. Located on a cul-de-sac lot with plenty of space to enjoy, this home is ready to welcome its new owners!
Property Features
Property Type: Residential - Single Family
Basement: Yes
Basement: Full
Cooling: Central Air
Garage: 2 car attached
Heating: Forced Air, Natural Gas
Home Style: Traditional
Lot Size: 0.20 Acres
Roof Type: Shingle
Taxes: $3,814
Year Built: 1985
Amenities
Ceiling Fan(s)
Entrance Foyer
Open Floorplan
Shower
Tub
Feature Descriptions
Appliances: Stainless Steel Appliance(s), Dishwasher, Portable Dishwasher, Disposal, Exhaust Fan, Ice Maker, Microwave
Association Amenities: Pool, Tennis Court(s)
Days on Site: 5
Exterior: Brick Veneer
Fireplace: Wood Burning
HOA Fee: $487/ Annually
Lot: Back Yard, Front Yard
Parcel#: 2-0065-5736-00-0029.0000000
Sewer: Public Sewer
SQFT. Above Grade: 1786
Utilities: Electricity Connected, Natural Gas Connected, Sewer Connected, Water Connected
Water: Public
Window: Blinds, Double Pane Windows, Insulated Windows, Screens
Room Sizes
Living Room: 22x12
Kitchen: 9x12
Breakfast Room: 9x11
Dining Room: 10x9
Living Room: 14x11
Primary Bedroom: 20x11
Primary Bathroom: 7x9
Bedroom 2: 13x11
Bedroom 3: 10x11
Bedroom 4: 9x12
Local Schools
High School: Ft. Zumwalt East High
Middle School: DuBray Middle
Elementary School: Mid Rivers Elem.
School District: Ft Zumwalt R-II
Listed By / Shown By
Listed By
Agency Name: ReeceNichols Real Estate
Shown By
Agency Title: Strano & Associates
Agency Phone: 618-277-7653

Estimate Your Payment
Estimated Payment
$ 1,198.86 per month $778.95 Principal & Interest $317.83 Property Tax $102.08 Homeowner's Insurance
5 Cloverhill Court | MLS# 26063168
This single family home located at 5 Cloverhill Court, Saint Charles, MO 63376 is currently listed for sale with an asking price of $350,000. This property was built in 1985 and has 4 bedrooms and 2 full and 1 partial baths with 1786 sq. ft. Cloverhill Court is located in the Eagles Landing subdivision within the Ft Zumwalt R-II school district. Search Eagles Landing real estate on www.strano.com today.