
BEDS3
BATHS2 full
SQUARE FEET1,527
MLS#26042679
STATUSActive
PROPERTY TYPEResidential - Single Family
SUBDIVISIONTowne South 4
SCHOOLLindbergh Schools
Property Description
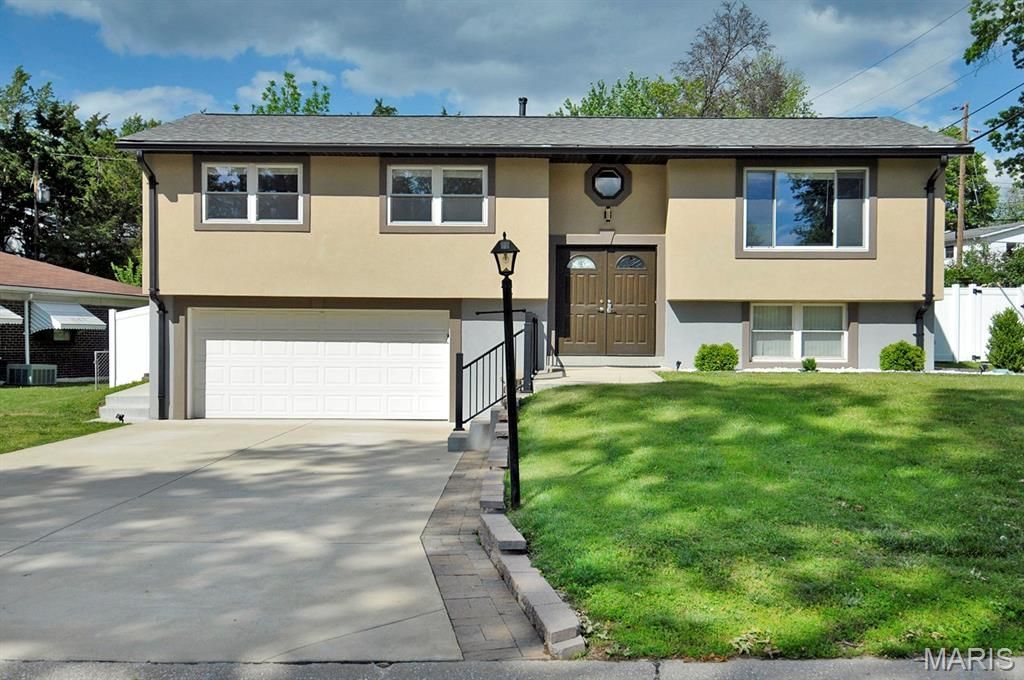
Back on the market! Welcome to 4921 Brockwood Drive, a charming split-level stucco home located in the highly sought-after Lindbergh School District. This 3-bedroom, 2-bath residence offers excellent curb appeal and is nestled in a welcoming, low-traffic neighborhood. Inside, you'll find a spacious kitchen featuring a large center island with built-in storage, creating the perfect space for cooking, entertaining, and everyday living. Step outside to a beautiful deck overlooking the fully fenced backyard, ideal for relaxing, entertaining, or enjoying outdoor activities. A two-car garage and wide driveway provide ample off-street parking for multiple vehicles. The home is equipped with a Trane dual-fuel HVAC system, combining an electric heat pump and gas furnace to provide energy-efficient comfort year-round by automatically adjusting to seasonal conditions. Offering a desirable location, thoughtful features, and functional living spaces, this home is a wonderful opportunity in one of South County's most sought-after communities.
Property Features
Property Type: Residential - Single Family
Basement: Bathroom, Finished, Walk-Out Access
Basement: Yes
Cooling: Central Air, Electric
Garage: 2 car attached
Heating: Dual Fuel/Off Peak, Electric, Natural Gas
Home Style: Modern, Patio, Split Level
Lot Size: 0.23 Acres
Roof Type: Architectural Shingle
Taxes: $3,219
Year Built: 1965
Feature Descriptions
Appliances: Dishwasher, Disposal, Microwave, Free-Standing Electric Oven, Free-Standing Electric Range, Refrigerator
Association Amenities: None
Exterior: Concrete, Stucco
Fireplace: Electric, Living Room
HOA Fee: $75/ Annually
Lot: Back Yard, Level
Lot Dimensions: 148 X 80
Parcel#: 29L-24-0046
Parking: Concrete, Garage
Sewer: Public Sewer
SQFT. Above Grade: 1027
Utilities: Electricity Connected, Water Connected
Water: Public
Window: Storm Window(s)
Local Schools
High School: Lindbergh Sr. High
Middle School: Robert H. Sperreng Middle
Elementary School: Kennerly Elem.
School District: Lindbergh Schools
Listed By / Shown By
Listed By
Agency Name: Dream Home Realty Inc
Shown By
Agency Title: Strano & Associates
Agency Phone: 618-277-7653

Estimate Your Payment
Estimated Payment
$ 1,197.11 per month $821.23 Principal & Interest $268.25 Property Tax $107.63 Homeowner's Insurance
4921 Brockwood Drive | MLS# 26042679
This single family home located at 4921 Brockwood Drive , Saint Louis, MO 63128 is currently listed for sale with an asking price of $369,000. This property was built in 1965 and has 3 bedrooms and 2 full baths with 1527 sq. ft. Brockwood Drive is located in the Towne South 4 subdivision within the Lindbergh Schools school district. Search Towne South 4 real estate on www.strano.com today.