
BEDS3
BATHS3 full
SQUARE FEET2,768
MLS#26065889
STATUSActive
PROPERTY TYPEResidential - Single Family
SUBDIVISIONLedgestone Estates
SCHOOLSmithton DIST 130
Property Description
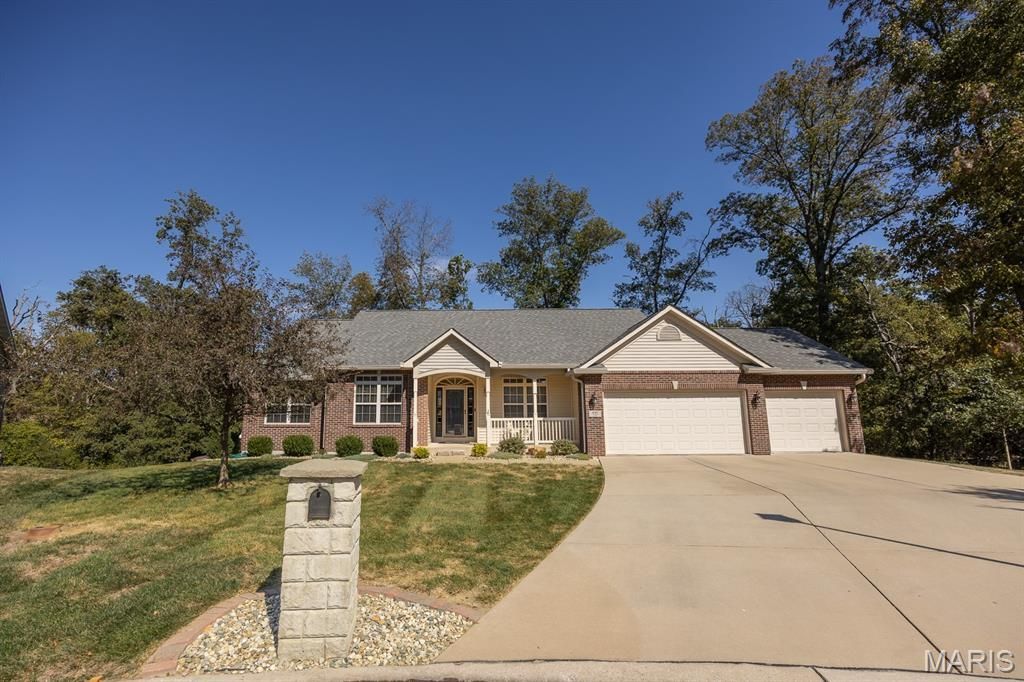
Large ranch with walk out basement boasts a private, treed lot that welcomes bbq's, bonfires and plenty of wildlife . This home has itall. Lower level complete with kitchen area will host every holiday, Super Bowl, Birthday parties, Showers or Get togethers withfriends. Large covered deck on main level perfect for that morning coffee or adult beverage after a long day. All appliances - kitchenand lower level 2nd kitchen are stainless steel; solid surface counter tops and updated flooring. Newer carpeting thru out home. Entryfrom 3 car garage has laundry room and a nook area (8x4) that has a desk and room for back packs, keys, charging stations, etc. Quietcul-de-sac insures privacy and perfect for children bike riding or playing. A must see, you won't be disappointed.
Property Features
Property Type: Residential - Single Family
Basement: Yes
Basement: 9 ft + Pour, Bathroom, Partially Finished, Walk-Out Access
Cooling: Central Air, Electric
Garage: 3 car attached
Heating: Forced Air, Natural Gas
Home Style: Traditional
Roof Type: Architectural Shingle
Taxes: $9,100
Year Built: 2010
Amenities
Custom Cabinetry
Double Vanity
Eat-in Kitchen
Entrance Foyer
Granite Counters
Kitchen Island
Open Floorplan
Separate Dining
Separate Shower
Storage
Vaulted Ceiling(s)
Walk-In Closet(s)
Wet Bar
Feature Descriptions
Appliances: Stainless Steel Appliance(s), Dishwasher, Microwave, Electric Oven, Built-In Electric Range, Free-Standing Gas Range, Free-Standing Refrigerator, Gas Water Heater
Association Amenities: Association Management
Days on Site: 6
Exterior: Brick Veneer, Vinyl Siding
Fireplace: Gas Log, Great Room
HOA Fee: $135/ Annually
Lot: Adjoins Common Ground, Cul-De-Sac, Landscaped, Many Trees
Parcel#: 17-04.0-207-033
Parking: Driveway, Garage Door Opener, Garage Faces Front, Inside Entrance, Kitchen Level, Oversized
Sewer: Public Sewer
SQFT. Above Grade: 1868
SQFT. Below Grade: 900
Utilities: Electricity Connected, Natural Gas Connected, Phone Connected, Sewer Connected, Underground Utilities
Water: Public
Window: Insulated Windows, Screens, Triple Pane Windows
Room Sizes
Great Room: 19x14
Dining Room: 11x13
Kitchen: 19x12
Primary Bedroom: 15x13
Primary Bathroom: 15x6
Bedroom 2: 11x14
Bedroom 3: 11x12
Bathroom 2: 5x7
Laundry: 6x8
Mud Room: 8x4
Family Room: 52x56
Bathroom 3: 5x8
Bonus Room: 13x10
Local Schools
High School: Freeburg
Middle School: SMITHTON DIST 130
Elementary School: SMITHTON DIST 130
School District: Smithton DIST 130
Listed By / Shown By
Listed By
Agency Name: Coldwell Banker Brown Realtors
Shown By
Agency Title: Strano & Associates
Agency Phone: 618-277-7653

Estimate Your Payment
Estimated Payment
$ 1,964.09 per month $1,066.05 Principal & Interest $758.33 Property Tax $139.71 Homeowner's Insurance
4917 Lone Rock Lane | MLS# 26065889
This single family home located at 4917 Lone Rock Lane , Smithton, IL 62285 is currently listed for sale with an asking price of $479,000. This property was built in 2010 and has 3 bedrooms and 3 full baths with 2768 sq. ft. Lone Rock Lane is located in the Ledgestone Estates subdivision within the Smithton DIST 130 school district. Search Ledgestone Estates real estate on www.strano.com today.