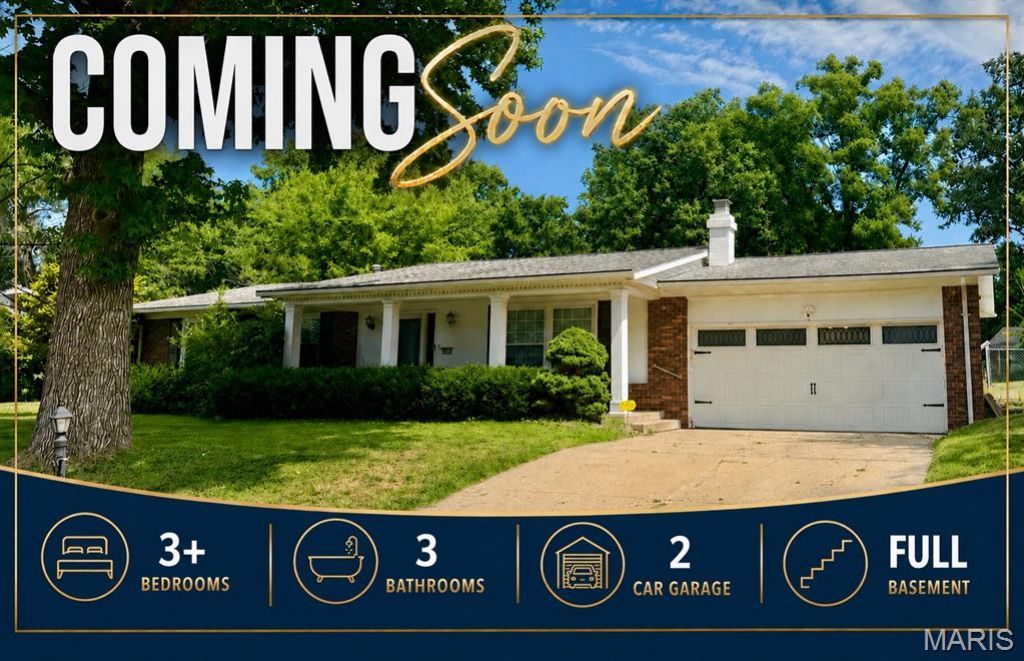

BEDS3
BATHS3 full
SQUARE FEET2,028
MLS#26054328
STATUSComing Soon
PROPERTY TYPEResidential - Single Family
SUBDIVISIONDadrian Gardens East
SCHOOLAlton DIST 11
Property Description
BRAND NEW LISTING with updates galore!! The main level offers 3 bedrooms, a full bath and a 3/4 master bath, large living room & dining with with wood burning fireplace. The lower level offers and L shaped family room and non-conforming 4th bedroom and additional 3/4 bath. Tons of storage! Since 2019 the seller has beautifully updated the property with new flooring, fresh paint, a new kitchen cabinets and countertops, a new garage door & wifi opener, plus matching front entry door, a whole house attic fan, an entry door between home & garage where there was no access prior, brand new windows in 2024, new AC compressor in 2025, added fencing in 2025, and a Derken shed in 2021. All kitchen appliances are newer and included in sale. The furnace and AC has been regularly cleaned & service by King. Available Thursday 8/27 for showings.
Property Features
Property Type: Residential - Single Family
Basement: Bathroom, Partially Finished, Sleeping Area
Basement: Yes
Cooling: Central Air
Garage: 2 car attached
Heating: Forced Air
Home Style: Ranch
Lot Size: 0.38 Acres
Taxes: $4,012
Year Built: 1966
Feature Descriptions
Association Amenities: None
Exterior: Brick
HOA Fee: $30/ Annually
Lot: Back Yard
Lot Dimensions: 100X165.3 IRR
Parcel#: 24-2-01-34-01-107-005
Sewer: Public Sewer
SQFT. Above Grade: 1352
SQFT. Below Grade: 676
Utilities: Electricity Connected
Water: Public
Local Schools
High School: Alton
Middle School: ALTON DIST 11
Elementary School: ALTON DIST 11
School District: Alton DIST 11
Listed By / Shown By
Listed By
Agency Name: RE/MAX Alliance
Shown By
Agency Title: Strano & Associates
Agency Phone: 618-277-7653

Estimate Your Payment
Estimated Payment
$ 1,013.99 per month $600.90 Principal & Interest $334.33 Property Tax $78.75 Homeowner's Insurance
4913 Chateau Drive | MLS# 26054328
This single family home located at 4913 Chateau Drive , Godfrey, IL 62035 is currently listed for sale with an asking price of $270,000. This property was built in 1966 and has 3 bedrooms and 3 full baths with 2028 sq. ft. Chateau Drive is located in the Dadrian Gardens East subdivision within the Alton DIST 11 school district. Search Dadrian Gardens East real estate on www.strano.com today.