
BEDS3
BATHS3 full
SQUARE FEET2,814
MLS#26067051
STATUSActive
PROPERTY TYPEResidential - Single Family
SUBDIVISIONDadrian Gardens East
SCHOOLAlton DIST 11
Property Description
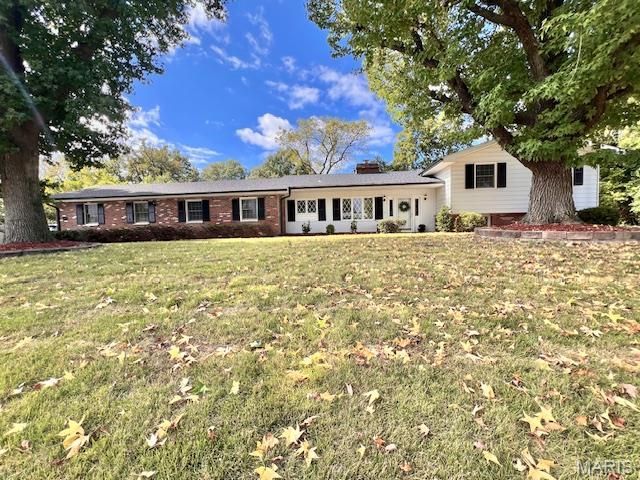
Welcome home to this freshly remodeled split-level in D' Adrian! At over 2800 square feet of living space this home is situated on a spacious 0.61-acre lot and offers 3-4 bedrooms, 3 bathrooms, a finished basement, and an attached 2 car garage. The brand-new kitchen is a dream and offers recessed lighting, stainless steel appliances, a kitchen island, and plenty of brand-new cabinetry for storage. There is a formal dining room and a nice sized living room with fireplace. Rounding out the main level of the home and located off of the kitchen is a 500+ sq ft room that offers many possibilities, such as, rec room, man cave, craft room, party room, etc. The upper level of the home offers the main bathroom, 2 guest bedrooms, and a bright and spacious primary bedroom and bath. The lower level of the home offers a huge family room, 3rd bathroom, office (could be 4th bedroom), and a laundry utility area. Numerous updates to the home include new roof, gutters, downspouts, electric panel, hot water heater, flooring , fresh paint, and fixtures throughout the home. Spacious backyard affords the opportunity for a multitude of entertaining spaces. Don't miss this opportunity to make this home yours!!
Property Features
Property Type: Residential - Single Family
Basement: Yes
Basement: Finished
Cooling: Central Air
Garage: 2
Heating: Forced Air
Home Style: Split Level
Lot Size: 0.61 Acres
Roof Type: Architectural Shingle
Taxes: $5,849
Year Built: 1962
Amenities
Breakfast Room
Entrance Foyer
Kitchen Island
Recessed Lighting
Separate Dining
Storage
Tub
Workshop/Hobby Area
Feature Descriptions
Appliances: Stainless Steel Appliance(s), Dishwasher, Microwave, Electric Range, Refrigerator, Gas Water Heater
Association Amenities: None
Exterior: Aluminum Siding, Brick Veneer
Fireplace: Living Room
HOA Fee: $30/ Annually
Lot: Back Yard, Few Trees, Front Yard, Gentle Sloping
Parcel#: 24-2-01-34-01-107-013
Sewer: Public Sewer
SQFT. Above Grade: 2088
SQFT. Below Grade: 726
Utilities: Cable Available
Water: Public
Local Schools
High School: Alton
Middle School: ALTON DIST 11
Elementary School: ALTON DIST 11
School District: Alton DIST 11
Listed By / Shown By
Listed By
Agency Name: Market Pro Realty, Inc
Shown By
Agency Title: Strano & Associates
Agency Phone: 618-277-7653

Estimate Your Payment
Estimated Payment
$ 1,292.68 per month $711.96 Principal & Interest $487.42 Property Tax $93.30 Homeowner's Insurance
4904 Paris Drive | MLS# 26067051
This single family home located at 4904 Paris Drive , Godfrey, IL 62035 is currently listed for sale with an asking price of $319,900. This property was built in 1962 and has 3 bedrooms and 3 full baths with 2814 sq. ft. Paris Drive is located in the Dadrian Gardens East subdivision within the Alton DIST 11 school district. Search Dadrian Gardens East real estate on www.strano.com today.