
BEDS4
BATHS2 full 1 partial
SQUARE FEET2,136
MLS#26053261
STATUSComing Soon
PROPERTY TYPEResidential - Single Family
SUBDIVISIONStoreyland Add
SCHOOLAlton DIST 11
Property Description
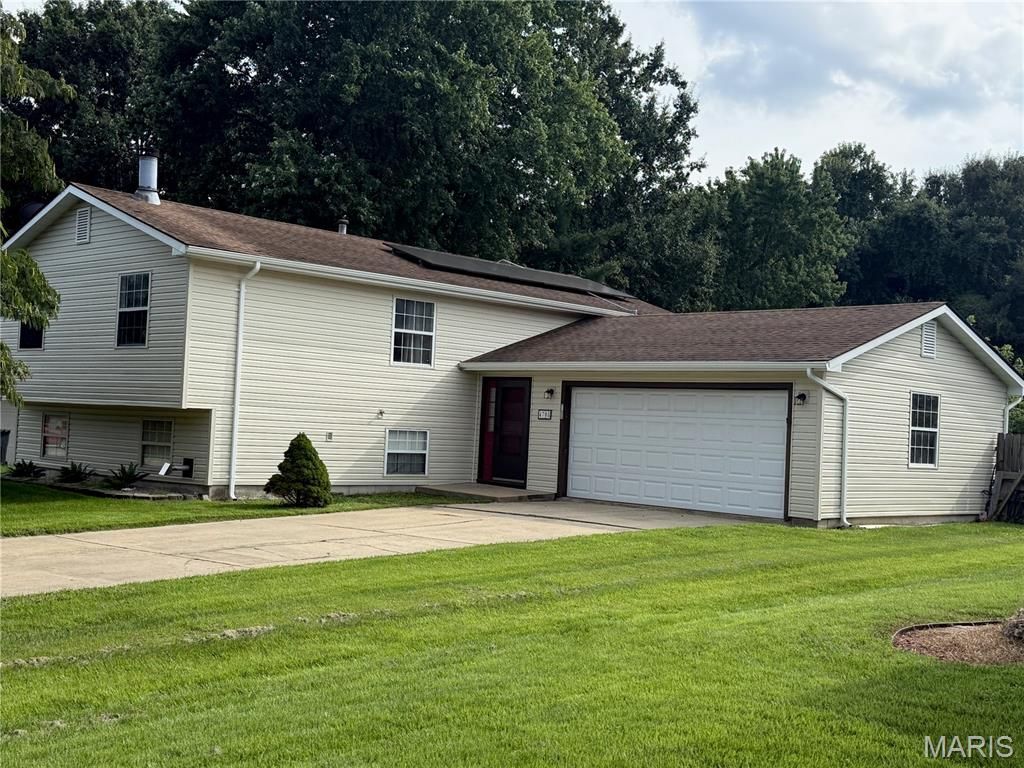
Are you looking for that move in ready contemporary spacious home with all the perks and benefits to allow you to live as economically as possible? Welcome to 4708 Storeyland Drive! This roomy split foyer floor plan offers 4 bedrooms, 3 bathrooms, a quarter acre lot, solar energy plus an in-ground salt water pool. HVAC additions include a pellet stove and a lower level wood burning fireplace in the hearth room. Main level kitchen and family room space walks outside to a pool side patio for tons of relaxation and alfresco dining opportunities. A large open cook's kitchen sports eat in space plus tons of storage and counter top work space! Coming soon! Watch for first public open house!
Property Features
Property Type: Residential - Single Family
Basement: Finished, Sump Pump
Basement: Yes
Cooling: Central Air
Heating: Natural Gas, Other, Wood
Home Style: Modern, Split Foyer
Lot Size: 0.26 Acres
Taxes: $4,525
Year Built: 1988
Feature Descriptions
Appliances: Dishwasher, Microwave, Free-Standing Gas Range, Refrigerator
Exterior: Vinyl Siding
Fireplace: Great Room, Masonry, Pellet Stove, Wood Burning
Lot: Back Yard, City Lot, Few Trees, Front Yard, Level
Lot Dimensions: 79' X 145'
Parcel#: 24-2-01-25-18-303-020
Sewer: Public Sewer
SQFT. Above Grade: 2136
SQFT. Below Grade: 1126
Utilities: Cable Connected, Electricity Connected, Natural Gas Connected, Sewer Connected, Water Connected
Water: Public
Local Schools
High School: Alton
Middle School: ALTON DIST 11
Elementary School: ALTON DIST 11
School District: Alton DIST 11
Listed By / Shown By
Listed By
Agency Name: RE/MAX River Bend
Shown By
Agency Title: Strano & Associates
Agency Phone: 618-277-7653

Estimate Your Payment
Estimated Payment
$ 1,006.14 per month $556.17 Principal & Interest $377.08 Property Tax $72.89 Homeowner's Insurance
4708 Storeyland Drive | MLS# 26053261
This single family home located at 4708 Storeyland Drive , Alton, IL 62002 is currently listed for sale with an asking price of $249,900. This property was built in 1988 and has 4 bedrooms and 2 full and 1 partial baths with 2136 sq. ft. Storeyland Drive is located in the Storeyland Add subdivision within the Alton DIST 11 school district. Search Storeyland Add real estate on www.strano.com today.