
BEDS3
BATHS2 full
SQUARE FEET2,134
MLS#26056544
STATUSActive
PROPERTY TYPEResidential - Single Family
SUBDIVISIONVandebrook Estates
SCHOOLWaterloo DIST 5
Property Description
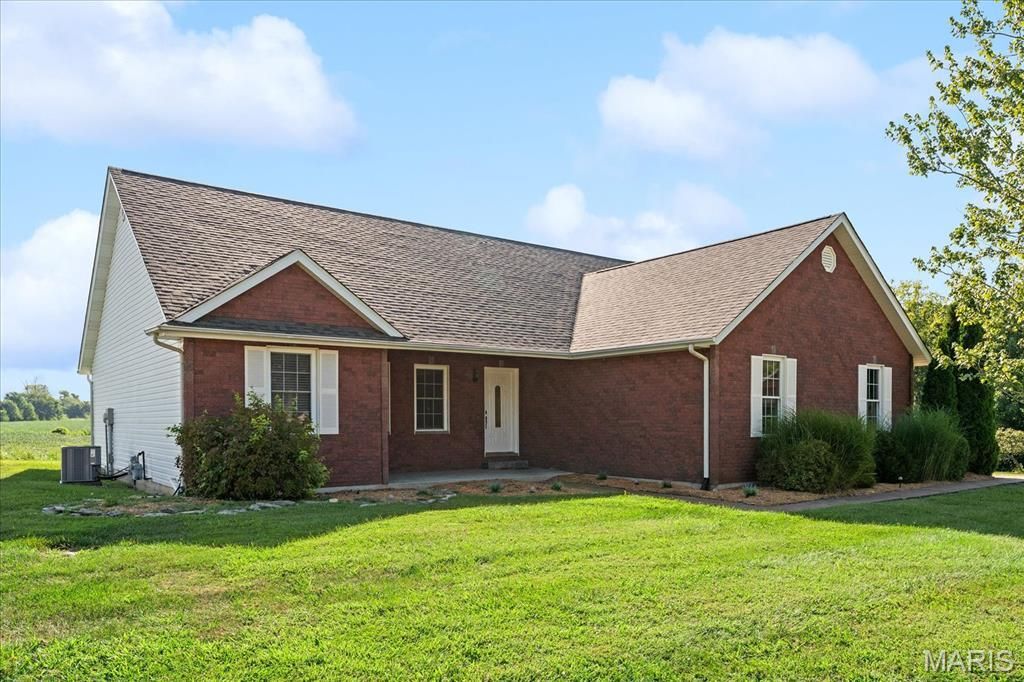
Almost totally updated and filled with natural light, this spacious 4-bedroom ranch is ready for its new owners! Step inside to a welcoming foyer that opens to a bright, open-concept floor plan. The spacious living room is sure to impress with its vaulted ceiling and inviting atmosphere. The beautifully updated gourmet kitchen is the heart of the home, featuring soft-close cabinetry, quartz countertops, tiled backsplash, stainless steel appliances, and a huge center island-perfect for meal prep, casual dining, and entertaining. Retreat to the spacious primary suite, complete with a generous walk-in closet and serene, updated en-suite bath. Relax after a long day in the jetted tub or enjoy the separate shower. Two additional main-level bedrooms share a second full bath. Convenience continues in this beautiful home with the main-level laundry room, complete with washer, dryer, and laundry sink. The partially finished lower level offers even more living space, including a generously sized rec room with plenty of room to relax, entertain, or work from home. You'll also find a spacious bonus room, an unfinished full bath with a tub/shower combo included and ready for future completion, plus tons of unfinished space for storage or additional future living area. Step outside and relax on the patio while enjoying peaceful views overlooking the fields. The oversized finished 2-car sideload garage with opener provides plenty of room for vehicles, storage, and more. Recent updates include new flooring throughout, updated bathrooms (2026), newer roof (2025), new ceiling fans with lights, new sliding door off the dining room, newer A/C (2025), new garage door and opener, fresh interior paint, an updated kitchen with newer appliances (2025), and a tankless water heater, just to name a few! Conveniently located near shopping, dining, and easy access to major amenities, this beautifully updated home offers space, comfort, and plenty of potential. All that's missing is YOU!
Property Features
Property Type: Residential - Single Family
Basement: Yes
Basement: Partially Finished, Full
Cooling: Ceiling Fan(s), Central Air
Garage: 2 car attached
Heating: Forced Air, Natural Gas
Home Style: Ranch
Lot Size: 0.35 Acres
Taxes: $6,153
Year Built: 2003
Feature Descriptions
Appliances: Stainless Steel Appliance(s), Gas Cooktop, Dishwasher, Microwave, Oven, Refrigerator
Exterior: Brick Veneer, Vinyl Siding
Fireplace: Living Room
Lot: Corner Lot, Level
Lot Dimensions: 78 x 34 x 121 x198 x 145
Parcel#: 10-01-150-099-000
Sewer: Public Sewer
SQFT. Above Grade: 1734
SQFT. Below Grade: 400
Utilities: Cable Connected, Electricity Connected, Natural Gas Connected, Sewer Connected, Water Connected
Water: Public
Room Sizes
Living Room: 22x16
Dining Room: 14x8
Kitchen: 14x14
Primary Bedroom: 15x13
Primary Bathroom: 11x10
Bedroom 2: 14x11
Bathroom 2: 7x5
Bedroom 3: 11x10
Bedroom 4: 13x12
Recreation Room: 39x18
Utility Room: 33x18
Bathroom 3: 9x6
Local Schools
High School: Waterloo
Middle School: WATERLOO DIST 5
Elementary School: WATERLOO DIST 5
School District: Waterloo DIST 5
Listed By / Shown By
Listed By
Agency Name: RE/MAX Preferred
Shown By
Agency Title: Strano & Associates
Agency Phone: 618-277-7653

Estimate Your Payment
Estimated Payment
$ 1,469.05 per month $845.49 Principal & Interest $512.75 Property Tax $110.80 Homeowner's Insurance
4609 Fountain Brook Drive | MLS# 26056544
This single family home located at 4609 Fountain Brook Drive, Waterloo, IL 62298 is currently listed for sale with an asking price of $379,900. This property was built in 2003 and has 3 bedrooms and 2 full baths with 2134 sq. ft. Fountain Brook Drive is located in the Vandebrook Estates subdivision within the Waterloo DIST 5 school district. Search Vandebrook Estates real estate on www.strano.com today.