
BEDS5
BATHS2 full
SQUARE FEET1,674
MLS#26064667
STATUSActive
PROPERTY TYPEResidential - Single Family
SUBDIVISIONRiverview Gardens
SCHOOLRiverview Gardens
Property Description
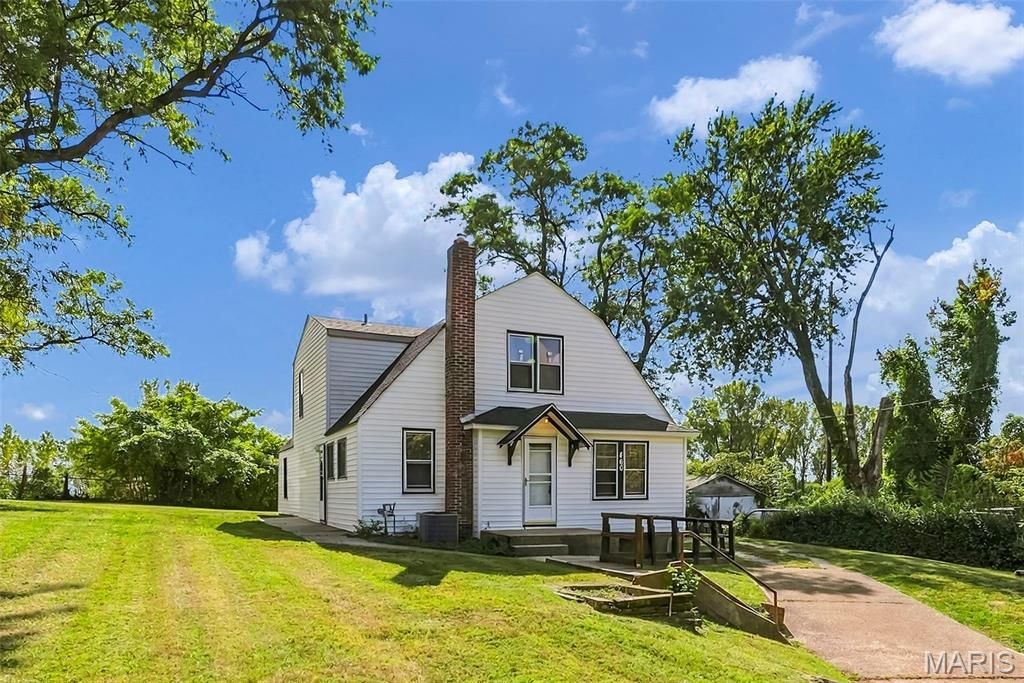
Large Beautiful 5 bedroom updated 1.5 story home with master bed and bath (roll in shower) on main level, upper level has 4 bedrooms and 1 full bath. Home has been freshly painted, all new flooring, fixtures, cabinets and counters. Home also has attached 2 car oversized garage.
Property Features
Property Type: Residential - Single Family
Basement: Yes
Basement: Full
Cooling: Central Air, Electric
Garage: 2
Heating: Forced Air, Natural Gas
Home Style: Traditional
Lot Size: 0.39 Acres
Taxes: $1,864
Year Built: 1928
Feature Descriptions
Days on Site: 4
Exterior: Vinyl Siding
Lot: Adjoins Common Ground
Parcel#: 12E-52-0111
Sewer: Public Sewer
SQFT. Above Grade: 1674
Utilities: Electricity Connected, Natural Gas Connected, Sewer Connected, Water Connected
Water: Public
Local Schools
High School: Riverview Gardens Sr. High
Middle School: R. G. Central Middle
Elementary School: Gibson Elem.
School District: Riverview Gardens
Listed By / Shown By
Listed By
Agency Name: Nettwork Global
Shown By
Agency Title: Strano & Associates
Agency Phone: 618-277-7653

Estimate Your Payment
Estimated Payment
$ 482.57 per month $289.32 Principal & Interest $155.33 Property Tax $37.92 Homeowner's Insurance
460 Adrian Drive | MLS# 26064667
This single family home located at 460 Adrian Drive, Saint Louis, MO 63137 is currently listed for sale with an asking price of $130,000. This property was built in 1928 and has 5 bedrooms and 2 full baths with 1674 sq. ft. Adrian Drive is located in the Riverview Gardens subdivision within the Riverview Gardens school district. Search Riverview Gardens real estate on www.strano.com today.