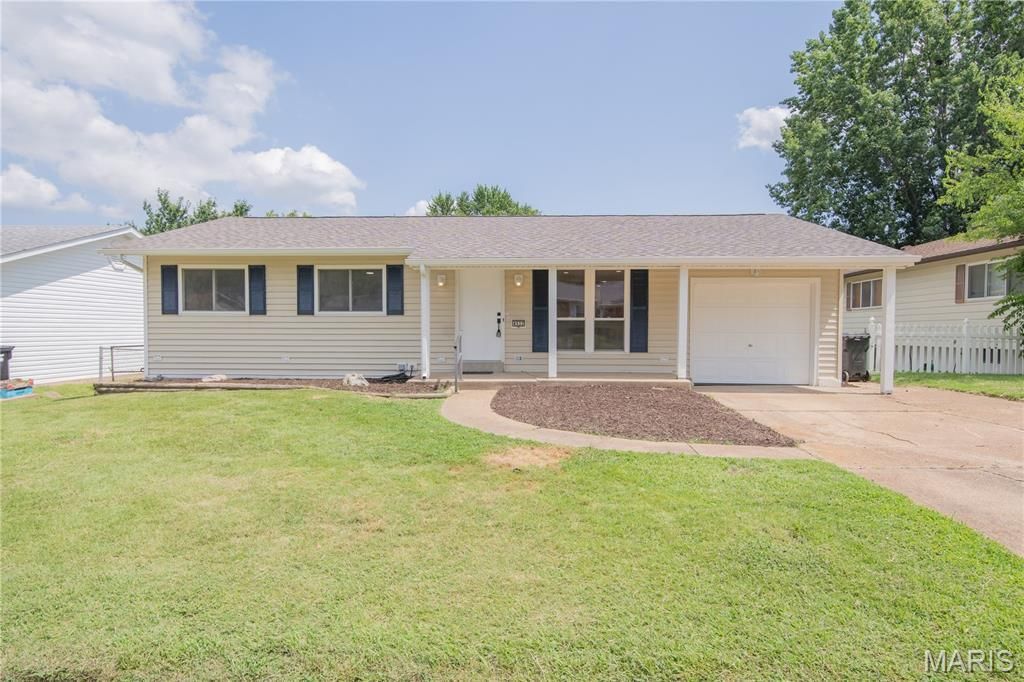

BEDS3
BATHS2 full 1 partial
SQUARE FEET1,703
MLS#26047144
STATUSActive
PROPERTY TYPEResidential - Single Family
SUBDIVISIONSouthbridge 2
SCHOOLMehlville R-IX
Property Description
Welcome to 4532 Conleth Drive! This beautifully renovated home has been updated from top to bottom and is ready for its new owner. The bright, modern kitchen features new soft close cabinets, quartz countertops, flooring, lighting and updated electrical. Both bathrooms have been remodeled with new toilets, vanities, shower/tubs, and fixtures. Additional interior improvements include new LVP flooring and lighting throughout, new drywall in the primary bedroom, bathrooms, and kitchen plus a partially finished basement offering more than 500 square feet of flexible living, recreation space that offers a full walk out onto a freshly poured patio. Major exterior updates include a new roof(2025), fascia, soffits and gutters, along with significant deck improvements perfect for relaxing or entertaining. With extensive updates inside and out, this move-in-ready home combines modern finishes with peace of mind. Rest soundly knowing all your major systems have been replaced in 2026 including both electrical panels, water heater, hvac/furance, and a new sump pump. Schedule your showing today!
Property Features
Property Type: Residential - Single Family
Basement: Yes
Basement: 8 ft + Pour, Bathroom, Concrete, Partially Finished, Sump Pump, Walk-Out Access
Cooling: Attic Fan, Ceiling Fan(s), Central Air
Garage: 1 car attached
Heating: Forced Air, Hot Water, Natural Gas
Home Style: Traditional
Lot Size: 0.17 Acres
Roof Type: Architectural Shingle
Taxes: $2,746
Year Built: 1966
Feature Descriptions
Appliances: Stainless Steel Appliance(s), Electric Cooktop
Days on Site: 7
Exterior: Vinyl Siding
HOA Fee: $20/ Annually
Lot: Back Yard
Parcel#: 31H-51-0042
Sewer: Public Sewer
SQFT. Above Grade: 1178
SQFT. Below Grade: 525
Utilities: Cable Available
Water: Public
Local Schools
High School: Oakville Sr. High
Middle School: Bernard Middle
Elementary School: Wohlwend Elem.
School District: Mehlville R-IX
Listed By / Shown By
Listed By
Agency Name: Magnolia Real Estate
Shown By
Agency Title: Strano & Associates
Agency Phone: 618-277-7653

Estimate Your Payment
Estimated Payment
$ 1,031.83 per month $709.96 Principal & Interest $228.83 Property Tax $93.04 Homeowner's Insurance
4532 Conleth Drive | MLS# 26047144
This single family home located at 4532 Conleth Drive, Oakville, MO 63129 is currently listed for sale with an asking price of $319,000. This property was built in 1966 and has 3 bedrooms and 2 full and 1 partial baths with 1703 sq. ft. Conleth Drive is located in the Southbridge 2 subdivision within the Mehlville R-IX school district. Search Southbridge 2 real estate on www.strano.com today.