
BEDS3
BATHS3 full 1 partial
SQUARE FEET4,955
MLS#26043075
STATUSActive
PROPERTY TYPEResidential - Single Family
SUBDIVISIONSmith Lillian A Addnsikeston
SCHOOLSikeston R-6
Property Description
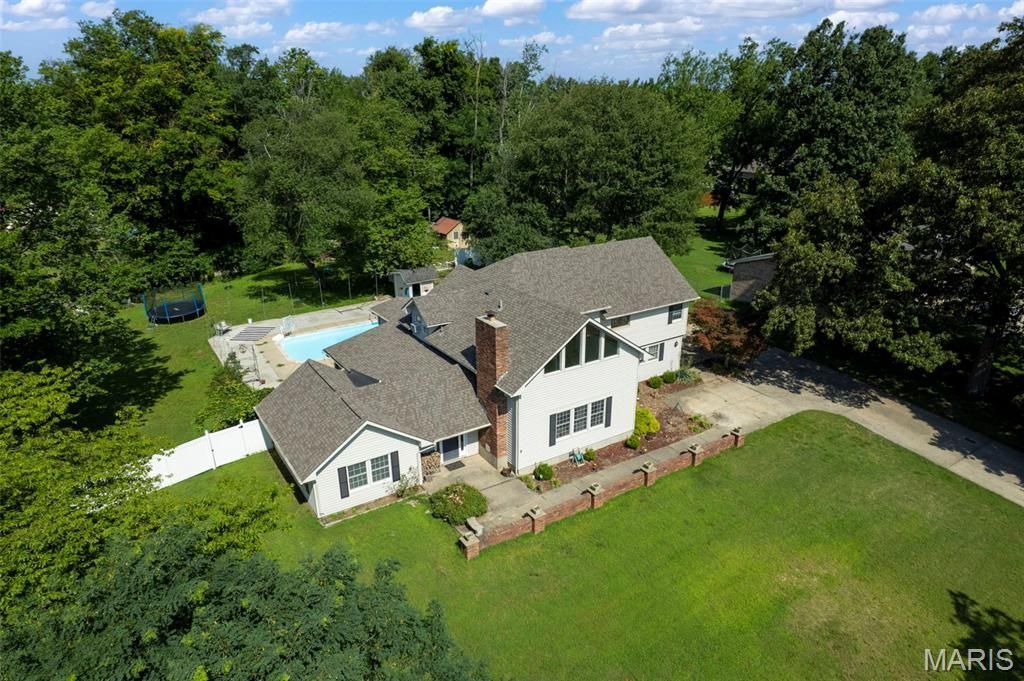
Rare Sikeston find - 3-bedroom, 3.5-bath home with a private inground pool, fenced backyard, attached two-car garage, and finished basement offering flexible bonus space. Spacious rooms throughout with striking stained glass windows add character and charm.Main level features a living room with a cozy fireplace, a charming kitchen with a brick archway, an island,, and a breakfast nook, plus a sunroom overlooking the pool - perfect for entertaining. Formal dining room with a beautiful ceiling and additional cabinets, plus a half bath and inviting entryway.Upstairs offers a spacious primary suite with sitting area and en-suite bath, plus two more bedrooms and a full hall bath.Finished basement adds a large bonus room, full bath, and storage - ideal for a home theater, gym, or hangout space.This home is spacious inside and out. Schedule your private showing of this Sikeston, MO home today.
Property Features
Property Type: Residential - Single Family
Basement: Yes
Basement: Bathroom
Cooling: Central Air
Garage: 2 car attached
Heating: Forced Air
Home Style: Traditional
Lot Size: 1.04 Acres
Taxes: $1,995
Year Built: 1970
Amenities
Kitchen Island
Pantry
Vaulted Ceiling(s)
Walk-In Closet(s)
Feature Descriptions
Appliances: Dishwasher, Microwave, Oven, Range, Refrigerator, Water Heater
Days on Site: 2
Exterior: Vinyl Siding
Fireplace: Kitchen, Living Room
Lot: Other
Lot Dimensions: 171x260x170x250
Parcel#: 18-4.0-20.00-002-005-035.00
Parking: Attached, Garage
Sewer: Public Sewer
SQFT. Above Grade: 4200
SQFT. Below Grade: 755
Swimming Pool: Yes
Water: Public
Window: Stained Glass
Room Sizes
Living Room: 23.1x38.4
Sunroom: 23.1x15.6
Dining Room: 13.1x22
Kitchen: 15.1x9.2
Breakfast Room: 15.2x13.7
Bathroom: 5x5.3
Bedroom: 12.3x14.9
Bedroom 2: 9.7x18
Bathroom 2: 7.8x9.6
Primary Bedroom: 29.7x27.3
Primary Bathroom: 13.6x6.7
Bathroom 3: 8.3x5.9
Family Room: 18.3x28.5
Bonus Room: 11.1x10.9
Laundry: 15.8x10.6
Local Schools
High School: Sikeston Sr. High
Middle School: Sikeston R-6
Elementary School: Sikeston R-6
School District: Sikeston R-6
Listed By / Shown By
Listed By
Agency Name: EDGE Realty ERA Powered
Shown By
Agency Title: Strano & Associates
Agency Phone: 618-277-7653

Estimate Your Payment
Estimated Payment
$ 1,198.32 per month $912.48 Principal & Interest $166.25 Property Tax $119.58 Homeowner's Insurance
447 N Ingram Road | MLS# 26043075
This single family home located at 447 N Ingram Road , Sikeston, MO 63801 is currently listed for sale with an asking price of $410,000. This property was built in 1970 and has 3 bedrooms and 3 full and 1 partial baths with 4955 sq. ft. N Ingram Road is located in the Smith Lillian A Addnsikeston subdivision within the Sikeston R-6 school district. Search Smith Lillian A Addnsikeston real estate on www.strano.com today.