
BEDS3
BATHS2 full 1 partial
SQUARE FEET2,118
MLS#26048967
STATUSPending
PROPERTY TYPEResidential - Single Family
SUBDIVISIONOgles Atlee Sub 3rd Add
SCHOOLHarmony Emge DIST 175
Property Description
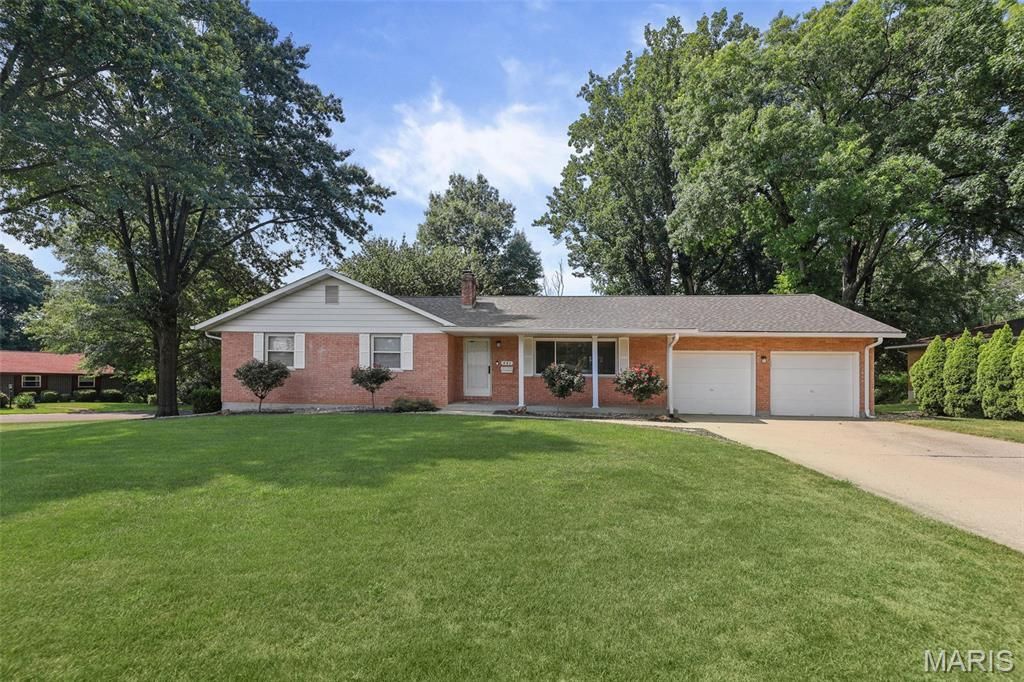
Full brick ranch situated on a beautifully landscaped 0.53-acre corner lot in the well-established Ogles area. This well-maintained home offers 3 bedrooms, 3 baths, a partially finished walkout basement, and an oversized 2-car garage featuring a workshop area, wall heater, ceiling fan, utility sink, cabinets, pull-down attic access, and exterior access. The spacious eat-in kitchen features abundant cabinetry, pantry area, breakfast bar island, and stainless-steel appliances, including a gas range, microwave, dishwasher, and refrigerator. A sliding glass door opens to the impressive, covered deck, creating a natural flow for outdoor dining, entertaining, or relaxing while enjoying the spacious backyard. The covered deck features a vaulted ceiling and ceiling fan, providing a comfortable space to enjoy throughout the year. The inviting living room offers wood flooring and a large picture window that fills the space with natural light. The primary suite includes a private bath, deep closet, and ceiling fan. Two additional bedrooms offer ceiling fans, generous closet space, and one includes a walk-in closet. The partially finished walkout basement provides additional living space with a wood-burning fireplace, wet bar, half bath, built-in shelving, under-stair storage, washer/dryer hookups, and a designated area for hanging clothes. A wide walkout door provides easy access to the backyard. Additional features include replacement windows by Window World throughout the home and garage, 200-amp electrical service, code-compliant occupancy inspection, roof (2023), HVAC (2023), and abundant storage. This home offers a spacious lot, functional living spaces, and thoughtful updates. Conveniently located near shopping, dining, and everyday amenities. Come take a look!
Property Features
Property Type: Residential - Single Family
Basement: Yes
Basement: Bathroom, Partially Finished, Storage Space, Walk-Out Access
Cooling: Central Air
Garage: 2 car attached
Heating: Forced Air
Home Style: Ranch
Lot Size: 0.53 Acres
Taxes: $3,441
Year Built: 1981
Amenities
Breakfast Bar
Ceiling Fan(s)
Eat-in Kitchen
Kitchen/Dining Room Combo
Storage
Wet Bar
Workshop/Hobby Area
Feature Descriptions
Appliances: Dishwasher, Microwave, Range, Refrigerator
Days on Site: 13
Exterior: Brick
Fireplace: Basement
Lot: Back Yard, Corner Lot, Front Yard, Landscaped
Lot Dimensions: 0.53 acres
Parcel#: 07-12.0-403-044/07-12.0-403-045
Parking: Attached, Driveway, Garage, Garage Faces Front, Oversized
Sewer: Public Sewer
SQFT. Above Grade: 1412
SQFT. Below Grade: 706
Utilities: Electricity Connected, Sewer Connected, Water Connected
Water: Public
Room Sizes
Living Room: 23x13
Dining Room: 9x12
Kitchen: 11x12
Primary Bedroom: 16x12
Primary Bathroom: 9x4
Bedroom 2: 11x14
Bedroom 3: 9x14
Bathroom: 6x8
Recreation Room: 24x30
Bathroom: 4x6
Local Schools
High School: Belleville High School-West
Middle School: Harmony Emge DIST 175
Elementary School: Harmony Emge DIST 175
School District: Harmony Emge DIST 175
Listed By / Shown By

Listed By
Agency Name: Strano & Associates
Agent Name: Tricia Tialdo
Agency Phone: (618) 593-2983
Estimate Your Payment
Estimated Payment
$ 928.64 per month $567.52 Principal & Interest $286.75 Property Tax $74.38 Homeowner's Insurance
441 Clearview Drive | MLS# 26048967
This single family home located at 441 Clearview Drive, Belleville, IL 62223 is currently listed for sale by Strano & Associates, with an asking price of $255,000. This property was built in 1981 and has 3 bedrooms and 2 full and 1 partial baths with 2118 sq. ft. Clearview Drive is located in the Ogles Atlee Sub 3rd Add subdivision within the Harmony Emge DIST 175 school district. Search Ogles Atlee Sub 3rd Add real estate on www.strano.com today.