
BEDS5
BATHS4 full 1 partial
SQUARE FEET6,006
MLS#26039887
STATUSActive
PROPERTY TYPEResidential - Single Family
SUBDIVISIONClaverach Park
SCHOOLClayton
Property Description
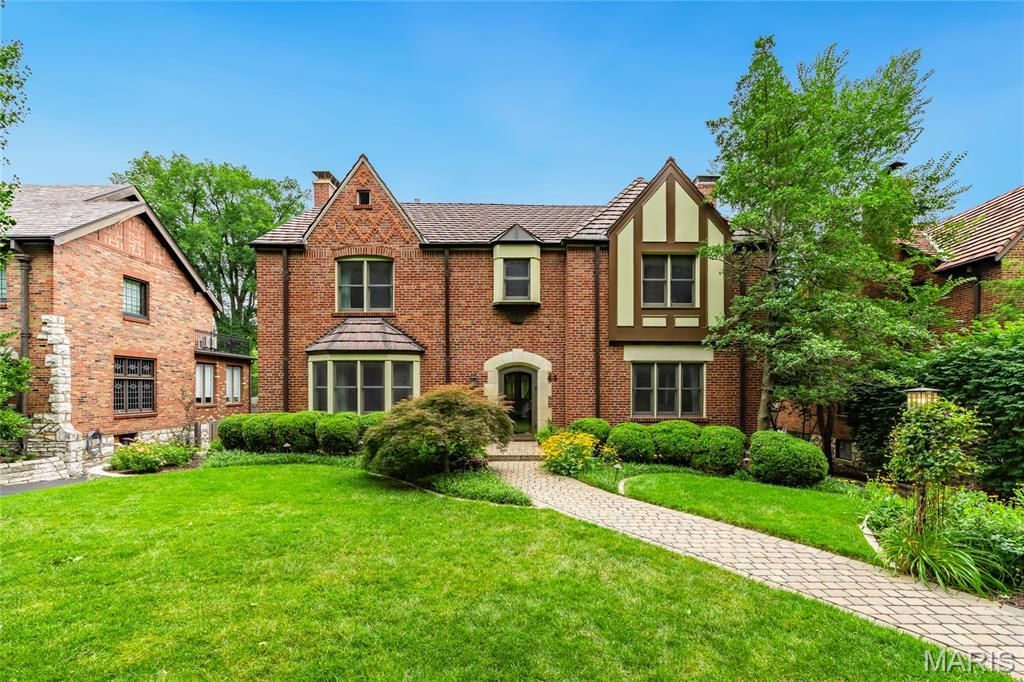
Open Sun, 7/12, 1-3pm. Stunning 2-Story showplace situated on picturesque .28-acre lot in the prestigious Claverach Park neighborhood - Top Rated Clayton Schools. This 5 bedroom - 4 full & 1 half bath home boasts a one-of-a-kind architecturally stunning, open floor plan, designed for today's living and entertaining, featuring over 6,000 square feet, including the finished lower-level, custom luxury finishes and high-end amenities throughout. Walk through the handcrafted front door, into the entry foyer with marble floors, and you will know you are home. Main floor features a formal living room with gorgeous fireplace, and a large, formal dining room, both with exceptional period moldings. The gourmet eat-in kitchen is a chef's dream with custom cherry cabinetry, granite counters, Wolf, Miele and SubZero stainless appliances, Butler's pantry with 130 bottle wine cooler, and opens to the light filled breakfast room, and a spectacular family room with 10' wood beamed ceiling, maple hardwood floors, custom built-in entertainment center & work area, with surround sound. Upstairs you will find an incredible master retreat with 18' vaulted ceiling, his & her walk-in closets, sitting room, workout room and laundry room and luxurious master bath with steam shower, double whirlpool tub, his & her sinks, make-up area, commode & bidet, marble floors and built-in speakers, and its own private, custom spiral staircase to the main floor. You will also find 4 more spacious bedrooms and 2 additional full baths, on the 2nd floor. Finished lower-level features gas stone fireplace and full bath. Other features include a 2-car oversized garage & stand-alone 1-car garage, home audio system, zoned heater & cooling, Marvin windows and mudroom with dog shower, just to name a few. Relax outside on the upstairs covered deck or on the outdoor living area below, with fireplace and enjoy the beautifully landscaped private backyard that is a gardener's paradise. This house is perfect for entertaining family & friends. Location could not be better - a 5-min walk to downtown Clayton restaurants, coffee shops, galleries, art fair and a 10-minute drive to Washington University, Barnes-Jewish Hospital, Forest Park, and the Delmar Loop. Easy access to major highways, and St. Louis Lambert International Airport!
Property Features
Property Type: Residential - Single Family
Basement: Yes
Basement: Bathroom, Walk-Out Access
Cooling: Central Air, Electric
Garage: 3 car attached
Heating: Forced Air, Natural Gas
Home Style: Traditional
Lot Size: 0.28 Acres
Taxes: $18,650
Year Built: 1936
Amenities
Beamed Ceilings
Bidet
Built-in Features
Butler Pantry
Custom Cabinetry
Eat-in Kitchen
Entrance Foyer
Granite Counters
Open Floorplan
Shower
Sound System
Vaulted Ceiling(s)
Walk-In Closet(s)
Whirlpool
Feature Descriptions
Appliances: Stainless Steel Appliance(s), Dishwasher, Disposal, Electric Oven, Gas Range, Refrigerator
Days on Site: 8
Exterior: Brick
Fireplace: Basement, Gas Log, Living Room
HOA Fee: $75/ Annually
Lot: Level
Lot Dimensions: 0.2769 acres
Parcel#: 19J-21-0965
Parking: Additional Parking, Attached, Garage, Garage Door Opener, Oversized
Sewer: Public Sewer
SQFT. Above Grade: 5424
Water: Public
Room Sizes
Dining Room: 18x16
Sitting Room: 16x28
Breakfast Room: 16x12
Kitchen: 21x18
Mud Room: 7x11
Family Room: 25x20
Loft: 16x14
Primary Bedroom: 26x22
Gym: 17x10
Bedroom: 16x13
Bedroom: 16x11
Bedroom: 18x14
Bedroom: 13x12
Laundry: 11x6
Family Room: 35x12
Local Schools
High School: Clayton High
Middle School: Wydown Middle
Elementary School: Glenridge Elem.
School District: Clayton
Listed By / Shown By
Listed By
Agency Name: EXP Realty, LLC
Shown By
Agency Title: Strano & Associates
Agency Phone: 618-277-7653

Estimate Your Payment
Estimated Payment
$ 8,602.42 per month $6,231.59 Principal & Interest $1,554.17 Property Tax $816.67 Homeowner's Insurance
44 Broadview Drive | MLS# 26039887
This single family home located at 44 Broadview Drive, Clayton, MO 63105 is currently listed for sale with an asking price of $2,800,000. This property was built in 1936 and has 5 bedrooms and 4 full and 1 partial baths with 6006 sq. ft. Broadview Drive is located in the Claverach Park subdivision within the Clayton school district. Search Claverach Park real estate on www.strano.com today.