
BEDS2
BATHS1 full
SQUARE FEET700
MLS#26063580
STATUSActive
PROPERTY TYPEResidential - Single Family
SUBDIVISIONVan Preters Add
SCHOOLEast Alton DIST 13
Property Description
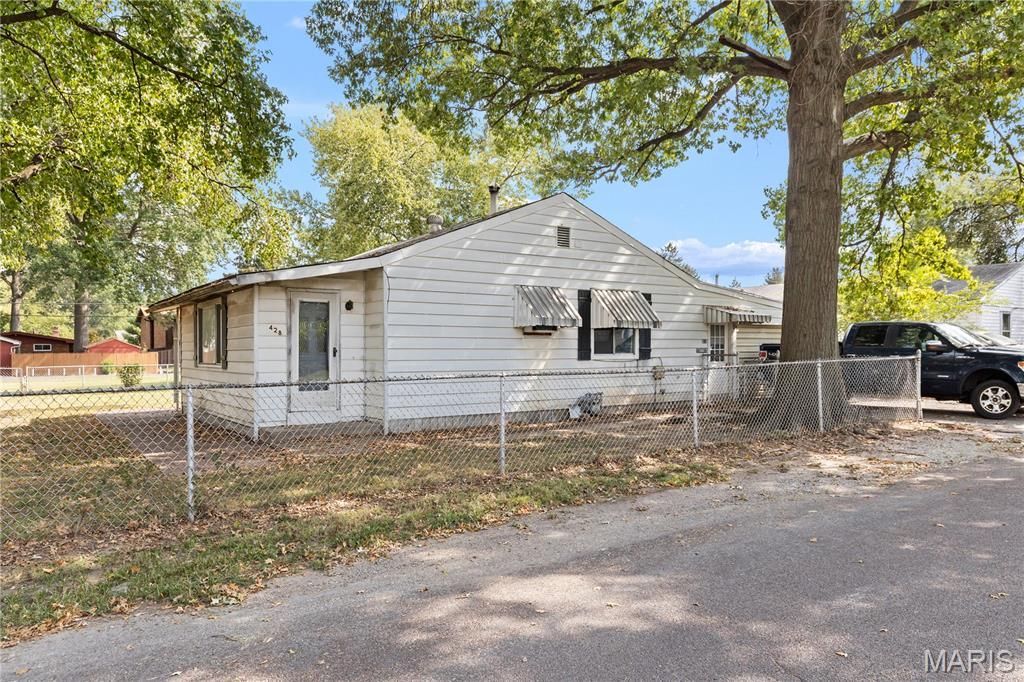
Move-In Ready 2-Bedroom Home in East Alton!This affordable 2-bedroom, 1-bath home is move-in ready and packed with updates! Features include new flooring throughout, fresh paint, a new hot water heater, attached garage, storage room, and a large flat fenced-in yard. New kitchen base cabinets, sink, and faucet. New tub/shower unit and toilet.Whether you're an investor looking for a great rental opportunity with the potential for immediate cash flow or a first-time homebuyer searching for an affordable home, this property is ready for its next owner. Don't miss this opportunity in East Alton! Seller is selling in as is condition but will provide an occupancy permit so someone can move right in at closing.
Property Features
Property Type: Residential - Single Family
Basement: Crawl Space
Cooling: Window Unit(s)
Garage: 1 car attached
Heating: Natural Gas
Home Style: Bungalow
Lot Size: 0.13 Acres
Taxes: $1,496
Year Built: 1942
Feature Descriptions
Appliances: Free-Standing Gas Range, Free-Standing Refrigerator
Days on Site: 2
Exterior: Aluminum Siding
Lot: Back Yard, Front Yard, Level, Some Trees
Parcel#: 19-2-08-16-20-406-001
Sewer: Public Sewer
SQFT. Above Grade: 700
Utilities: Cable Available, Electricity Connected, Natural Gas Connected, Phone Available, Sewer Connected, Water Connected
Water: Public
Room Sizes
Living Room: 16x12
Bathroom: 8x5
Bedroom: 12x10
Bedroom 2: 12x10
Kitchen: 12x12
Local Schools
High School: East Alton/Wood River
Middle School: EAST ALTON DIST 13
Elementary School: EAST ALTON DIST 13
School District: East Alton DIST 13
Listed By / Shown By
Listed By
Agency Name: RE/MAX River Bend
Shown By
Agency Title: Strano & Associates
Agency Phone: 618-277-7653

Estimate Your Payment
Estimated Payment
$ 250.28 per month $111.06 Principal & Interest $124.67 Property Tax $14.55 Homeowner's Insurance
428 Whitelaw Avenue | MLS# 26063580
This single family home located at 428 Whitelaw Avenue, East Alton, IL 62024 is currently listed for sale with an asking price of $49,900. This property was built in 1942 and has 2 bedrooms and 1 full baths with 700 sq. ft. Whitelaw Avenue is located in the Van Preters Add subdivision within the East Alton DIST 13 school district. Search Van Preters Add real estate on www.strano.com today.