
BEDS4
BATHS3 full
SQUARE FEET3,400
MLS#26037304
STATUSActive
PROPERTY TYPEResidential - Single Family
SUBDIVISIONBraeswood Trls
SCHOOLO Fallon DIST 90
Property Description
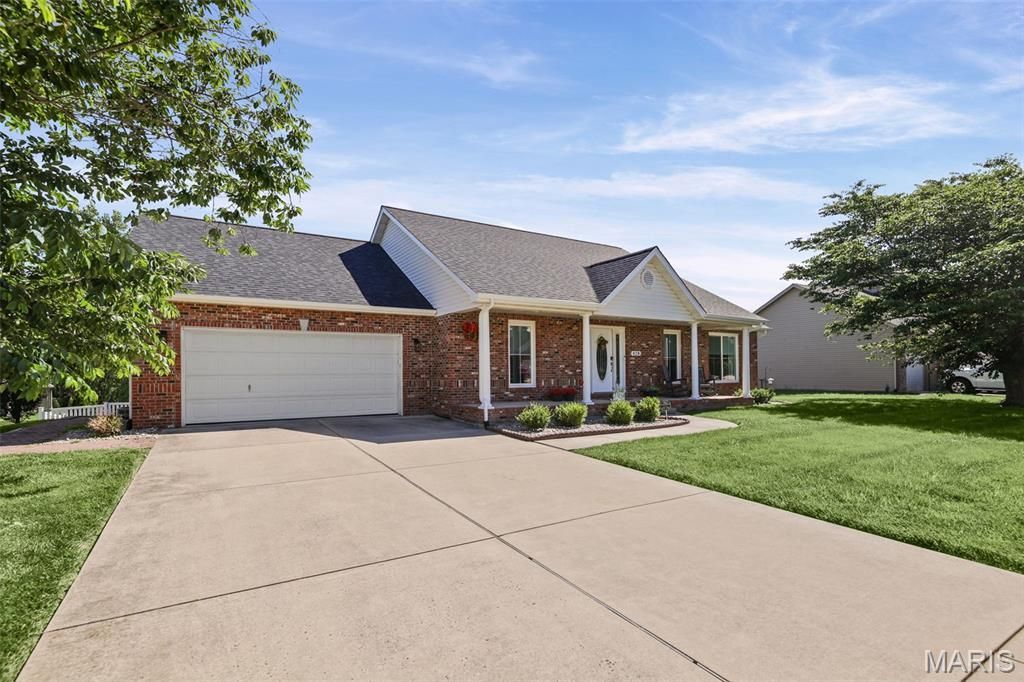
Buyer could not obtain financing.A large, fenced backyard is the star of this 4-bedroom, 3-bath ranch in O'Fallon! From gardening and outdoor gatherings to simply enjoying the open space, the backyard offers plenty of possibilities. The spacious deck provides a spot for outdoor dining or relaxing while overlooking the yard, and the finished walk-out lower level offers direct access.Inside, approximately 3,400 square feet of finished living space provides room to spread out. Vaulted ceilings, hardwood flooring, and a gas fireplace highlight the great room, which connects to the kitchen and dining area. A separate bonus room offers flexibility for an office, formal dining room, or additional living space.The split-bedroom layout separates the primary suite from the other main-level bedrooms. Features include a tray ceiling, walk-in closet, and private bathroom with dual sinks, a walk-in shower, and a whirlpool tub. Two additional bedrooms, a full bathroom with linen storage, and a dedicated laundry room complete the main floor.The finished lower level includes a spacious recreation room, living room, fourth bedroom, and full bathroom.Updates include the roof, downspouts, partial siding, and fascia in 2025, plus a new sliding door in the bonus room. Located near Scott Air Force Base, I-64, downtown O'Fallon, shopping, and dining. Schedule your showing to experience the spacious interior and standout backyard!
Property Features
Property Type: Residential - Single Family
Basement: Yes
Basement: Bathroom, Finished, Walk-Out Access
Cooling: Central Air
Garage: 2 car attached
Heating: Forced Air, Gas
Home Style: Ranch, Traditional
Lot Size: 0.39 Acres
Roof Type: Architectural Shingle
Taxes: $2,682
Year Built: 2006
Feature Descriptions
Appliances: Dishwasher, Microwave, Gas Oven, Gas Range, Refrigerator, Water Heater, Water Softener
Association Amenities: Common Ground
Days on Site: 130
Exterior: Brick, Concrete, Frame, Vinyl Siding
Fireplace: Gas
HOA Fee: $450/ Annually
Lot: Back Yard, Few Trees, Front Yard, Landscaped, Rectangular Lot
Parcel#: 04-27.0-101-002
Parking: Concrete, Driveway
Sewer: Public Sewer
SQFT. Above Grade: 1872
SQFT. Below Grade: 1528
Utilities: Electricity Connected, Natural Gas Connected, Sewer Connected, Water Connected
Water: Public
Room Sizes
Living Room: 26x16
Office: 13x12
Kitchen: 14x13
Breakfast Room: 12x10
Primary Bedroom: 14x15
Primary Bathroom: 8x13
Bedroom: 12x12
Bedroom 2: 12x12
Bathroom: 8x5
Laundry: 8x6
Family Room: 20x17
Recreation Room: 15x23
Bedroom 3: 11x15
Bathroom 2: 8x5
Bonus Room: 19x22
Storage: 12x17
Local Schools
High School: OFallon
Middle School: OFALLON DIST 90
Elementary School: OFALLON DIST 90
School District: O Fallon DIST 90
Listed By / Shown By
Listed By
Agency Name: Keller Williams Pinnacle
Shown By
Agency Title: Strano & Associates
Agency Phone: 618-277-7653

Estimate Your Payment
Estimated Payment
$ 1,444.11 per month $1,079.18 Principal & Interest $223.50 Property Tax $141.43 Homeowner's Insurance
428 Marbleton Circle | MLS# 26037304
This single family home located at 428 Marbleton Circle, O Fallon, IL 62269 is currently listed for sale with an asking price of $484,900. This property was built in 2006 and has 4 bedrooms and 3 full baths with 3400 sq. ft. Marbleton Circle is located in the Braeswood Trls subdivision within the O Fallon DIST 90 school district. Search Braeswood Trls real estate on www.strano.com today.