
BEDS3
BATHS1 full 1 partial
SQUARE FEET1,456
MLS#26056332
STATUSActive
PROPERTY TYPEResidential - Single Family
SUBDIVISIONTiedemanns 2nd Add
SCHOOLO Fallon DIST 90
Property Description
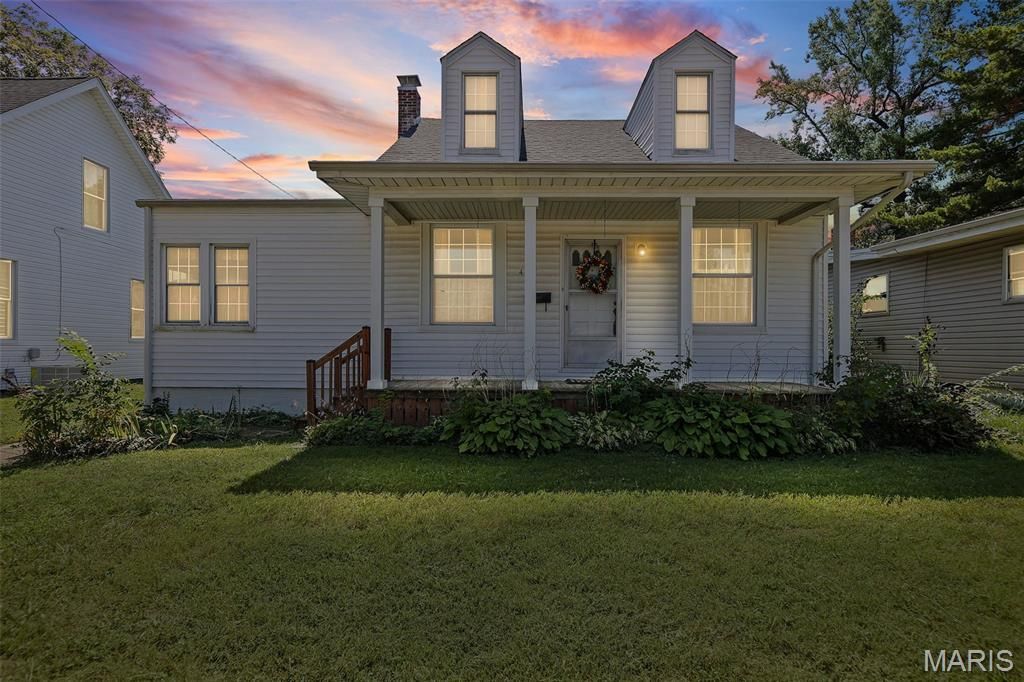
Located near downtown O'Fallon and close to the bike trail Enjoy the front porch and rock your worries away. Affordable living with a little sweat equity(paint and flooring) and great space to call home Almost 1500 sq ft with 3 bedrooms plus den with closet and living ,dining kitchen and bath in main. Upper level haa 2 bedrooms and lower level has finished family room and half bath. Fenced rear yard and 2 car garage off alley. Roof 2025 By appointment only Please note: Audio and video surveillance are in use on this property. Buyers & Buyer's agents are responsible for verifying accuracy of all MLS data.
Property Features
Property Type: Residential - Single Family
Basement: Yes
Basement: Bathroom, Concrete, Full, Storage Space
Cooling: Ceiling Fan(s), Central Air
Garage: 2
Heating: Forced Air, Natural Gas
Home Style: Traditional
Lot Size: 0.12 Acres
Taxes: $2,515
Year Built: 1908
Feature Descriptions
Appliances: Dishwasher, Electric Range, Refrigerator
Exterior: Vinyl Siding
Lot: Level
Lot Dimensions: 50x107
Parcel#: 04-30.0-410-002
Sewer: Public Sewer
SQFT. Above Grade: 1456
SQFT. Below Grade: 672
Utilities: Underground Utilities
Water: Public
Room Sizes
Living Room: 13.1x15.7
Office: 15.7x9.1
Dining Room: 12.7x11.5
Kitchen: 11.4x10.6
Primary Bedroom: 13.5x11.5
Bathroom: 7.9x4.9
Bedroom: 18.6x11.2
Bedroom: 18.6x7.9
Bathroom: 11.3x11.2
Utility Room: 8.11x3.1
Storage: 10.8x8.11
Recreation Room: 14.9x13.1
Laundry: 11.3x10.1
Local Schools
High School: OFallon
Middle School: OFALLON DIST 90
Elementary School: OFALLON DIST 90
School District: O Fallon DIST 90
Listed By / Shown By
Listed By
Agency Name: Red Door Realty Group Inc
Shown By
Agency Title: Strano & Associates
Agency Phone: 618-277-7653

Estimate Your Payment
Estimated Payment
$ 712.78 per month $444.89 Principal & Interest $209.58 Property Tax $58.30 Homeowner's Insurance
427 W 3rd Street | MLS# 26056332
This single family home located at 427 W 3rd Street, O Fallon, IL 62269 is currently listed for sale with an asking price of $199,900. This property was built in 1908 and has 3 bedrooms and 1 full and 1 partial baths with 1456 sq. ft. W 3rd Street is located in the Tiedemanns 2nd Add subdivision within the O Fallon DIST 90 school district. Search Tiedemanns 2nd Add real estate on www.strano.com today.