
BEDS2
BATHS2 full
SQUARE FEET1,247
MLS#26050590
STATUSActive
PROPERTY TYPEResidential - Single Family
SUBDIVISIONAbends
SCHOOLBelleville DIST 118
Property Description
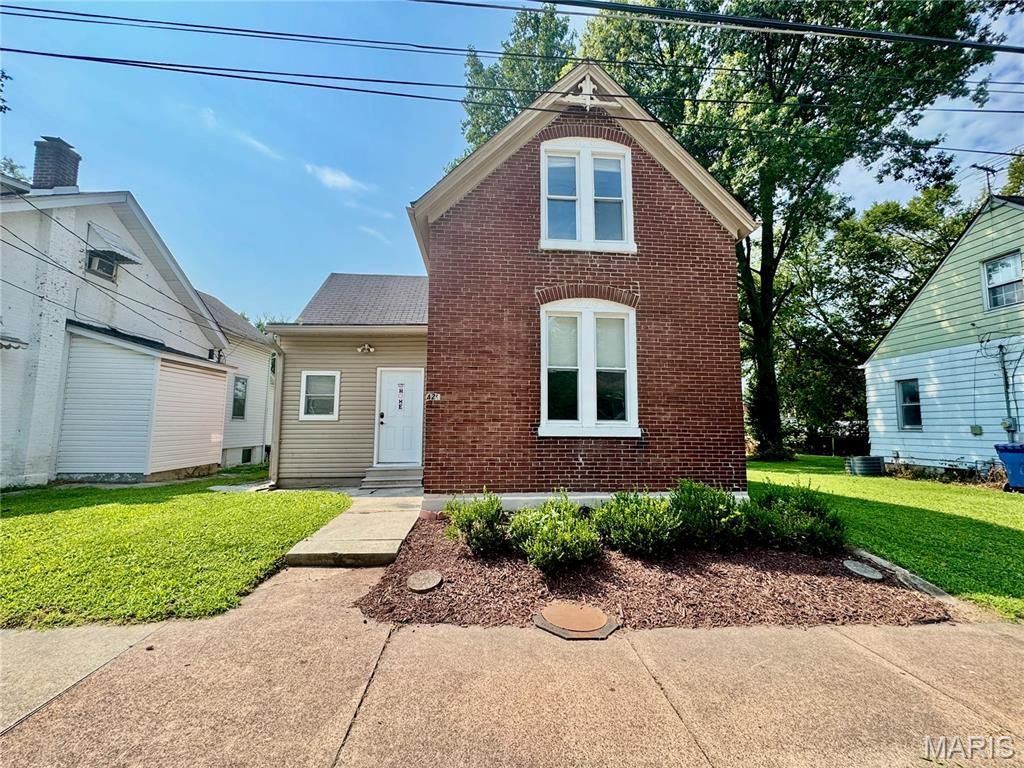
Step into the perfect blend of historic character and modern comfort in this beautifully renovated 1892 1.5-story home, ideally located in the heart of Belleville. Soaring 12-foot ceilings on the main level create an open, airy feel, while thoughtful updates make this century home move-in ready. Offering 2 bedrooms, 2 full baths, convenient main-floor laundry, and a versatile bonus room perfect for a home office, nursery, or hobby space, this home is as functional as it is charming. Outside, you'll find a deep, fully fenced backyard with plenty of room for entertaining, gardening, pets, or play. Enjoy the convenience of living just minutes from Belleville's vibrant downtown, dining, shopping, and local events while owning a true piece of history. Don't miss this rare opportunity! Home has passed City of Belleville inspection
Property Features
Property Type: Residential - Single Family
Basement: Yes
Basement: Crawl Space, Partial
Cooling: Ceiling Fan(s), Central Air
Heating: Forced Air
Home Style: Historic, Traditional
Lot Size: 0.09 Acres
Taxes: $2,328
Year Built: 1892
Feature Descriptions
Appliances: Electric Range
Days on Site: 83
Exterior: Brick, Vinyl Siding
Lot: Back Yard, Level, Near Public Transit
Lot Dimensions: 37.5 x 100
Parcel#: 08-27.0-130-020
Parking: Off Street
Sewer: Public Sewer
SQFT. Above Grade: 1247
Utilities: Electricity Connected, Sewer Connected, Water Connected
Water: Public
Room Sizes
Kitchen: 11x12
Living Room: 14x16
Bathroom: 7x4
Bedroom: 14x15
Bonus Room: 14x15
Bathroom: 11x9
Local Schools
High School: Belleville High School-East
Middle School: BELLEVILLE DIST 118
Elementary School: BELLEVILLE DIST 118
School District: Belleville DIST 118
Listed By / Shown By
Listed By
Agency Name: CR Holland Real Estate LLC
Shown By
Agency Title: Strano & Associates
Agency Phone: 618-277-7653

Estimate Your Payment
Estimated Payment
$ 508.40 per month $277.97 Principal & Interest $194.00 Property Tax $36.43 Homeowner's Insurance
420 E Mckinley Street | MLS# 26050590
This single family home located at 420 E Mckinley Street, Belleville, IL 62220 is currently listed for sale with an asking price of $124,900. This property was built in 1892 and has 2 bedrooms and 2 full baths with 1247 sq. ft. E Mckinley Street is located in the Abends subdivision within the Belleville DIST 118 school district. Search Abends real estate on www.strano.com today.