
BEDS3
BATHS1 full 1 partial
SQUARE FEET1,693
MLS#26046091
STATUSComing Soon
PROPERTY TYPEResidential - Single Family
SUBDIVISIONALJETS KUTTERS
SCHOOLBethalto DIST 8
Property Description
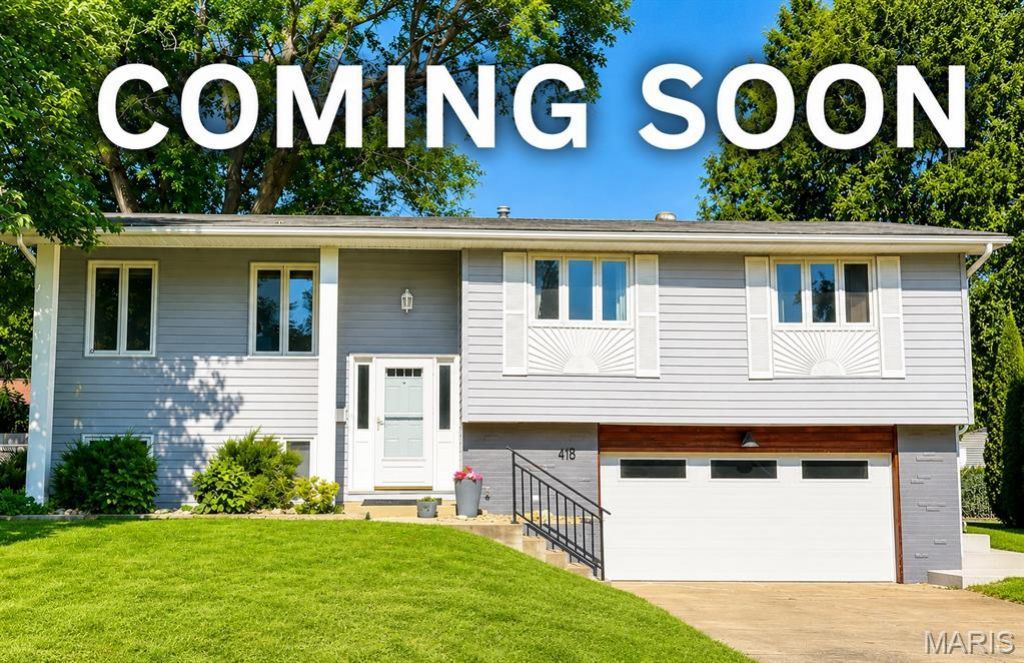
Beautifully updated multi-level home offering 3 bedrooms, 2 bathrooms, and 1,693 sq. ft. of move-in-ready living space. The updated interior and exterior combine modern style with everyday comfort. Recent improvements include a brand-new roof (2026), water heater (2026), HVAC and A/C (2023), kitchen appliances (2023), upgraded electrical service panel (2017), and a new oversized concrete patio and sidewalk (2025). All three bedrooms are generously sized, and the oversized temperature-controlled 2-car garage provides additional comfort and functionality. Enjoy the fenced backyard in a quiet, well-maintained neighborhood. With all the major updates already completed, this meticulously maintained home is truly turnkey and ready for its next owner!
Property Features
Property Type: Residential - Single Family
Basement: Bathroom
Basement: Yes
Cooling: Central Air
Heating: Forced Air
Home Style: Traditional
Lot Size: 0.18 Acres
Taxes: $3,373
Year Built: 1971
Feature Descriptions
Appliances: Dishwasher, Microwave, Electric Range
Exterior: Vinyl Siding
Lot: Back Yard, Front Yard, Level, Rectangular Lot
Lot Dimensions: 80x100
Parcel#: 19-2-08-12-07-204-014
Sewer: Public Sewer
SQFT. Above Grade: 1155
SQFT. Below Grade: 538
Utilities: Cable Available, Electricity Connected, Sewer Connected
Water: Public
Room Sizes
Living Room: 11x14
Family Room: 23x15
Kitchen: 11x12
Primary Bedroom: 12x13
Bedroom 2: 11x14
Bedroom 3: 12x11
Bathroom: 11x7
Bathroom: 11x5
Laundry: 11x5
Local Schools
High School: Bethalto
Middle School: BETHALTO DIST 8
Elementary School: BETHALTO DIST 8
School District: Bethalto DIST 8
Listed By / Shown By
Listed By
Agency Name: RE/MAX Alliance
Shown By
Agency Title: Strano & Associates
Agency Phone: 618-277-7653

Estimate Your Payment
Estimated Payment
$ 822.29 per month $478.50 Principal & Interest $281.08 Property Tax $62.71 Homeowner's Insurance
418 Vermont St | MLS# 26046091
This single family home located at 418 Vermont St , Bethalto, IL 62010 is currently listed for sale with an asking price of $215,000. This property was built in 1971 and has 3 bedrooms and 1 full and 1 partial baths with 1693 sq. ft. Vermont St is located in the ALJETS KUTTERS subdivision within the Bethalto DIST 8 school district. Search ALJETS KUTTERS real estate on www.strano.com today.