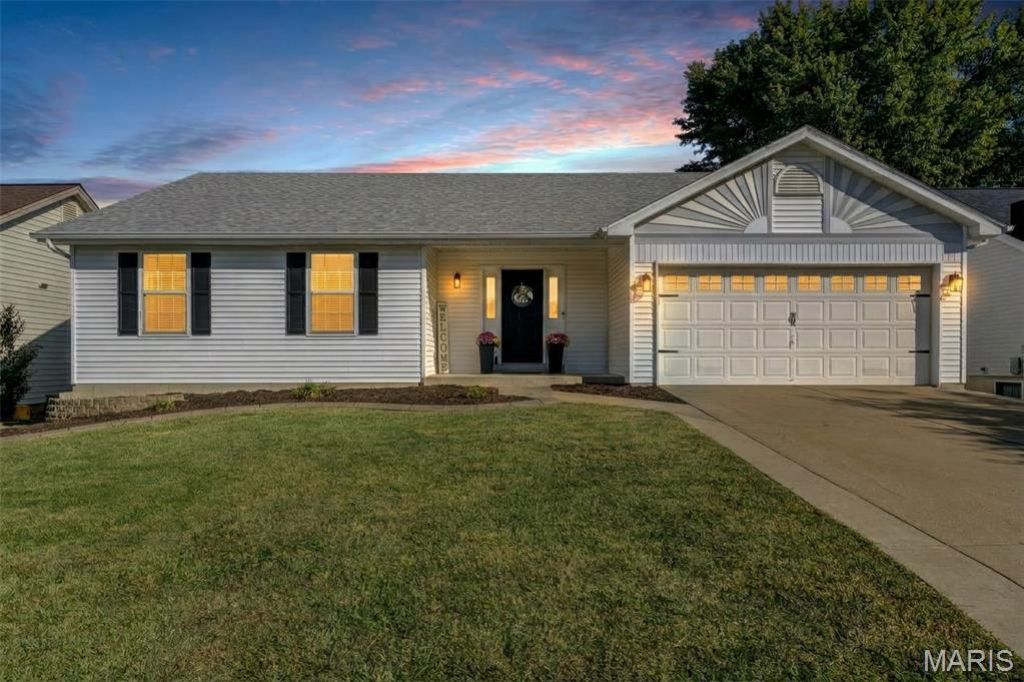

BEDS3
BATHS2 full
SQUARE FEET1,538
MLS#26064584
STATUSActive
PROPERTY TYPEResidential - Single Family
SUBDIVISIONMisty Valley Estate #1
SCHOOLFt Zumwalt R-II
Property Description
DRONE SHOTS AND A WALK-AROUND VIRTUAL TOUR - Updated vaulted greatroom walk-out ranch with finish in the lower level & fantastic backyard. Home boasts vinyl luxury plank flooring, newer carpet, updated lighting, fresh paint in the open floorplan w/cozy woodburning white-washed fireplace & ceiling fan. Updated kitchen w/stainless steel appliances include dishwasher, microwave, range/oven electric plus lots of counter space with peninsula feature, tile backsplash & a pantry for all your cooking & snacking supplies. Generous-sized owner suite w/updated private bath w/comfort height vanity & shower w/a seat. Organize your clothes in the walk-in closet w/closet system. Nice-sized secondary bedroom plus the hall/guest bath is updated in this move-in ready home. Open stairwell leads to the walk-out lower level that has a finished room which includes bar & bar refrigerator that can stay. There is rough-in plumbing for a 3rd full bathroom. Wide open space for you to make a home gym or play room. Meander through the sliding door to the lower level patio. There are 2 patios in this home w/tiered landscaping in between. Lots of green grass to entertain plus a firepit area w/electric that could be used for an above ground pool or hot tub. The 6 ft privacy fenced was just re-slatted and most posts replaced. Great location by schools, shopping, highways and more. Come see 415 Lantana Lane before the sign in the yard says SOLD!
Property Features
Property Type: Residential - Single Family
Basement: Yes
Basement: 8 ft + Pour, Concrete, Partially Finished, Full, Roughed-In Bath, Sump Pump, Walk-Out Access
Cooling: Ceiling Fan(s), Central Air, Electric
Garage: 2 car attached
Heating: Forced Air, Gas
Home Style: Ranch
Lot Size: 0.18 Acres
Roof Type: Architectural Shingle
Taxes: $3,876
Year Built: 1991
Amenities
Breakfast Room
Ceiling Fan(s)
High Ceilings
Kitchen/Dining Room Combo
Open Floorplan
Pantry
Separate Shower
Vaulted Ceiling(s)
Walk-In Closet(s)
Feature Descriptions
Appliances: Stainless Steel Appliance(s), Dishwasher, Disposal, Microwave, Electric Oven, Electric Range, Gas Water Heater
Days on Site: 4
Exterior: Concrete, Frame, Vinyl Siding
Fireplace: Wood Burning
Lot: Back Yard, Front Yard
Lot Dimensions: see tax rec
Parcel#: 2-0108-6201-00-0091.0000000
Parking: Attached, Driveway, Garage, Garage Door Opener, On Street
Sewer: Public Sewer
SQFT. Above Grade: 1388
SQFT. Below Grade: 150
Utilities: Cable Available
Water: Public
Window: Double Pane Windows, Screens, Tilt-In Windows, Window Coverings
Room Sizes
Great Room: 21x16.5
Dining Room: 12x10
Kitchen: 15.6x11.5
Primary Bedroom: 17.7x11.4
Bedroom 2: 12x10.7
Bathroom 3: 13.4x10.7
Family Room: 12x11
Local Schools
High School: Ft. Zumwalt East High
Middle School: DuBray Middle
Elementary School: Hawthorn Elem.
School District: Ft Zumwalt R-II
Listed By / Shown By
Listed By
Agency Name: Coldwell Banker Realty - Gundaker
Shown By
Agency Title: Strano & Associates
Agency Phone: 618-277-7653

Estimate Your Payment
Estimated Payment
$ 1,216.62 per month $790.08 Principal & Interest $323.00 Property Tax $103.54 Homeowner's Insurance
415 Lantana Lane | MLS# 26064584
This single family home located at 415 Lantana Lane, Saint Peters, MO 63376 is currently listed for sale with an asking price of $355,000. This property was built in 1991 and has 3 bedrooms and 2 full baths with 1538 sq. ft. Lantana Lane is located in the Misty Valley Estate #1 subdivision within the Ft Zumwalt R-II school district. Search Misty Valley Estate #1 real estate on www.strano.com today.