
BEDS2
BATHS1 full
SQUARE FEET1,018
MLS#26067721
STATUSActive
PROPERTY TYPEResidential - Single Family
SUBDIVISIONBurkes Add
SCHOOLJersey DIST 100
Property Description
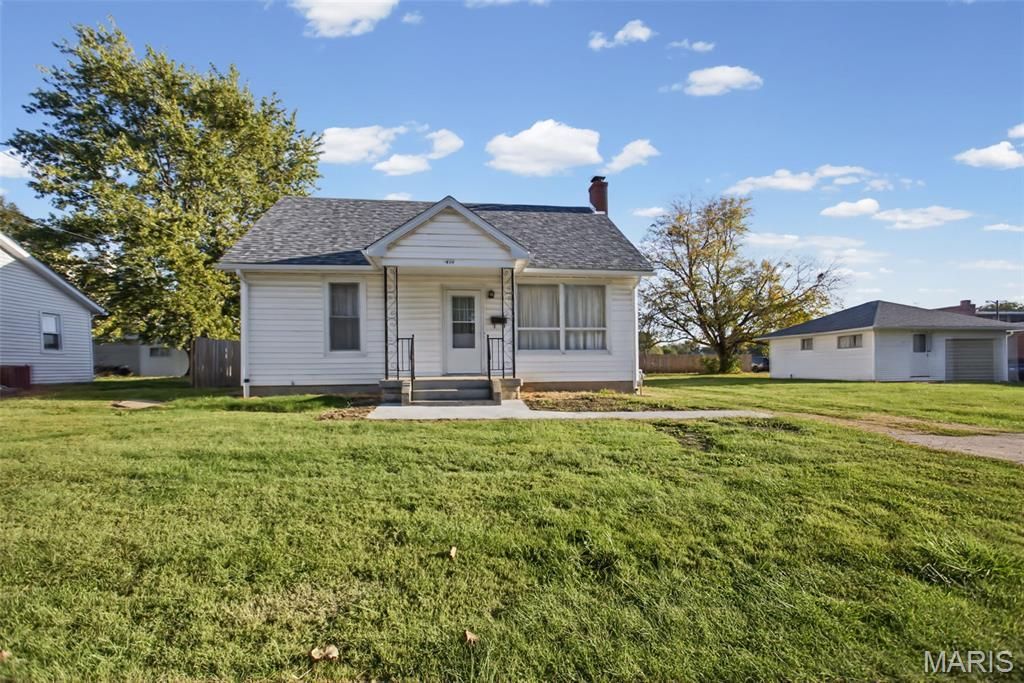
Adorable bungalow with original hardwood floors and trim. This property includes 2 detached garages (1car with workshop & 2 car with built-in storage). There are new concrete sidewalks and nice patio area. Kitchen includes real wood cabinets and lots of counterspace. The bathroom is perfect size and has built-in vanity area and laundry chute. 2 large bedrooms. Unfinished basement includes laundry room and toilet. This home has been well cared for and is ready for its new owners. The house and both garages have new roofs, 2026. Being sold as is, owner to make no repairs.
Property Features
Property Type: Residential - Single Family
Basement: Yes
Basement: Concrete, Exterior Entry, Interior Entry
Cooling: Central Air
Garage: 3
Heating: Baseboard, Hot Water
Home Style: Bungalow
Lot Size: 0.33 Acres
Roof Type: Architectural Shingle
Taxes: $2,718
Year Built: 1950
Amenities
Dining/Living Room Combo
Eat-in Kitchen
Natural Woodwork
Storage
Tub
Workshop/Hobby Area
Feature Descriptions
Appliances: Gas Water Heater
Days on Site: 9
Exterior: Vinyl Siding
Lot: Back Yard, City Lot, Front Yard, Level
Lot Dimensions: 116.5x125
Parcel#: 04-381-007-00
Parking: Driveway, Garage, Garage Faces Front, Gravel, Workshop in Garage
Sewer: Public Sewer
SQFT. Above Grade: 1018
Utilities: Electricity Connected, Natural Gas Connected, Sewer Connected, Water Connected
Water: Public
Window: Window Coverings, Wood Frames
Room Sizes
Living Room: 20.3x14.6
Kitchen: 15.9x15.4
Bedroom: 13.6x11
Bedroom 2: 13.6x11
Sunroom: 12.9x6.3
Bathroom: 12.5x6.2
Laundry: 14.6x13
Utility Room: 6.3x6.1
Utility Room: 21.6x12.4
Other: 21.6x12.9
Storage: 7.8x7.3
Local Schools
High School: Jerseyville
Middle School: JERSEY DIST 100
Elementary School: JERSEY DIST 100
School District: Jersey DIST 100
Listed By / Shown By
Listed By
Agency Name: Landmark Realty
Shown By
Agency Title: Strano & Associates
Agency Phone: 618-277-7653

Estimate Your Payment
Estimated Payment
$ 578.91 per month $311.58 Principal & Interest $226.50 Property Tax $40.83 Homeowner's Insurance
414 E Spruce Street | MLS# 26067721
This single family home located at 414 E Spruce Street , Jerseyville, IL 62052 is currently listed for sale with an asking price of $140,000. This property was built in 1950 and has 2 bedrooms and 1 full baths with 1018 sq. ft. E Spruce Street is located in the Burkes Add subdivision within the Jersey DIST 100 school district. Search Burkes Add real estate on www.strano.com today.