
BEDS3
BATHS2 full
SQUARE FEET2,142
MLS#26062226
STATUSActive
PROPERTY TYPEResidential - Single Family
SUBDIVISIONLake City
SCHOOLGranite City DIST 9
Property Description
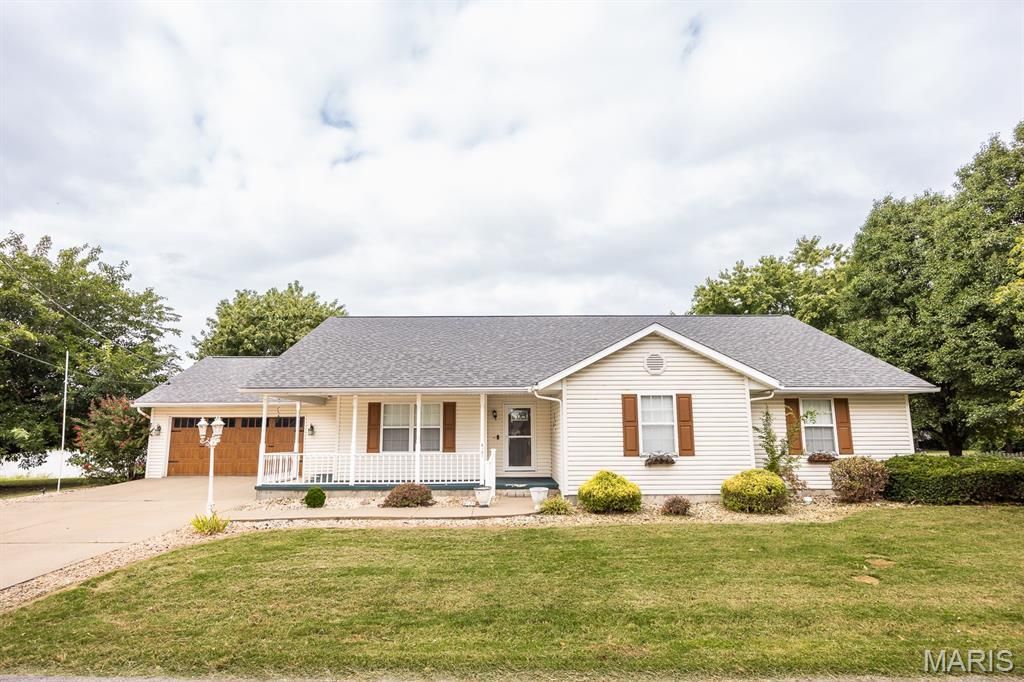
Welcome to 4121 Bruene Ave in Pontoon Beach, where space, privacy, and waterfront living come together on approximately 1.64 acres! This 3-bedroom, 2-bath ranch offers over 2,100 square feet of single-level living with a spacious layout designed for both everyday comfort and entertaining. Inside, you'll find granite countertops, stainless steel appliances, wood flooring, a wood-burning fireplace, generous living spaces, and a sunroom overlooking the property. Step outside and enjoy your own backyard retreat with a private above-ground pool, expansive yard, and lake access just steps away. An attached 2-car garage provides additional convenience and storage. With two parcels included in the sale, this property offers a unique combination of acreage, waterfront enjoyment, and room to make it your own-all within easy reach of area amenities and interstate access.
Property Features
Property Type: Residential - Single Family
Basement: Crawl Space
Cooling: Ceiling Fan(s), Central Air
Garage: 2 car attached
Heating: Forced Air, Natural Gas
Home Style: Ranch
Lot Size: 1.64 Acres
Taxes: $5,071
Year Built: 1997
Feature Descriptions
Appliances: Stainless Steel Appliance(s), Dishwasher, Microwave, Gas Range
Days on Site: 3
Exterior: Vinyl Siding
Fireplace: Living Room, Wood Burning
Lot: Back Yard, Front Yard, Waterfront
Parcel#: 17-2-20-11-09-101-005
Sewer: Public Sewer
SQFT. Above Grade: 2142
Swimming Pool: Yes
Utilities: Cable Available, Electricity Available, Sewer Connected
Water: Public
Room Sizes
Living Room: 21x17
Kitchen: 25x14
Laundry: 6x13
Den: 35x10
Sunroom: 14x14
Primary Bedroom: 15x14
Primary Bathroom: 9x8
Bedroom: 14x14
Bedroom 2: 12x13
Bathroom: 12x5
Local Schools
High School: Granite City
Middle School: GRANITE CITY DIST 9
Elementary School: GRANITE CITY DIST 9
School District: Granite City DIST 9
Listed By / Shown By
Listed By
Agency Name: Worth Clark Realty
Shown By
Agency Title: Strano & Associates
Agency Phone: 618-277-7653

Estimate Your Payment
Estimated Payment
$ 1,152.33 per month $645.19 Principal & Interest $422.58 Property Tax $84.55 Homeowner's Insurance
4121 Bruene Avenue | MLS# 26062226
This single family home located at 4121 Bruene Avenue, Pontoon Beach, IL 62040 is currently listed for sale with an asking price of $289,900. This property was built in 1997 and has 3 bedrooms and 2 full baths with 2142 sq. ft. Bruene Avenue is located in the Lake City subdivision within the Granite City DIST 9 school district. Search Lake City real estate on www.strano.com today.