
BEDS3
BATHS2 full 1 partial
SQUARE FEET2,400
MLS#26056100
STATUSActive
PROPERTY TYPEResidential - Single Family
SUBDIVISIONMeadows-St Jacob
SCHOOLTriad DIST 2
Property Description
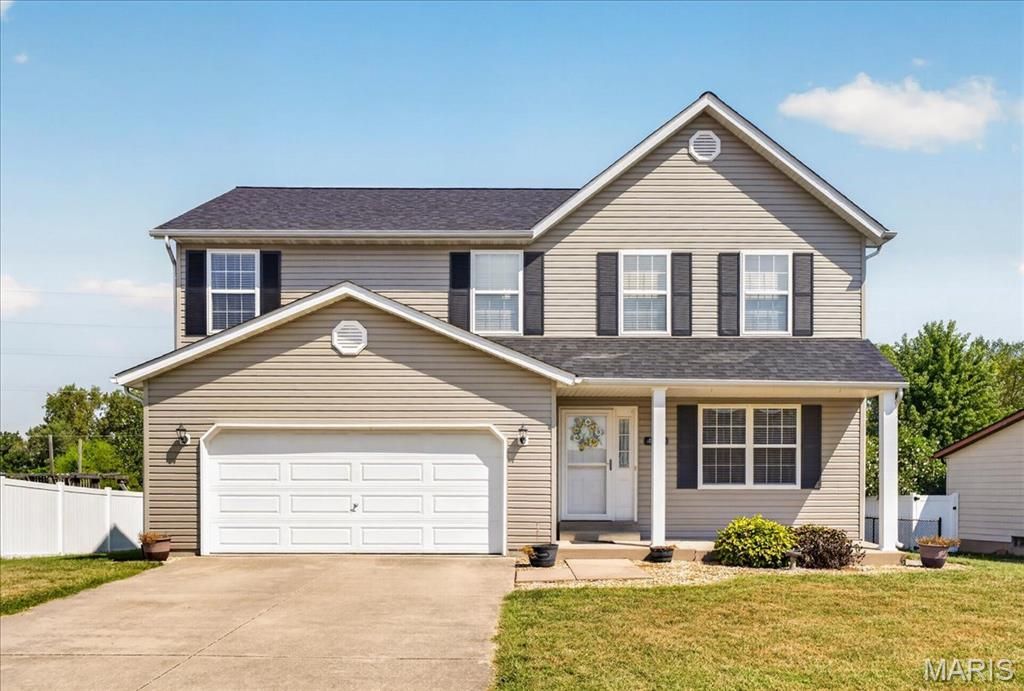
Welcome home to this spacious, move-in-ready 3-bedroom, 2.5-bath home in the highly desirable Meadows of St. Jacob and award-winning Triad School District-an area known for its friendly streets, small-town charm, and everyday convenience. The inviting covered front porch sets the tone for relaxed living, leading into a bright, open floor plan perfect for gathering, unwinding, and enjoying life's daily moments. A large living room flows into a separate dining room and a spacious kitchen with stainless steel appliances, creating a comfortable hub for cooking, hosting, and connecting. The main level also features a convenient half bath and a laundry/mudroom designed for real-life routines. Exit outside and enjoy a lifestyle built around outdoor living. A large fenced backyard, two-tier deck, and 18-foot above-ground pool offer endless opportunities for entertaining, summer fun, pets, play, and peaceful evenings at home. Upstairs, a versatile bonus room provides space for movie nights, an office , or a cozy retreat. The generous primary suite with a walk-in closet and two additional spacious bedrooms offer comfort and flexibility for every stage of life. The unfinished basement adds abundant storage and future potential-whether you envision a home gym, workshop, or expanded living area. Recent updates include a roof, water heater, and sump pump (all approx. 2 years old), plus a new HVAC system for added peace of mind. With parks, schools, shopping, dining, and major highways just minutes away, this home blends space, comfort, and a welcoming community feel.
Property Features
Property Type: Residential - Single Family
Basement: Yes
Basement: Crawl Space, Partial, Storage Space, Unfinished
Cooling: Ceiling Fan(s), Central Air
Garage: 2 car attached
Heating: Forced Air
Home Style: Traditional
Lot Size: 0.45 Acres
Taxes: $6,776
Year Built: 2006
Amenities
Breakfast Bar
Ceiling Fan(s)
Kitchen/Dining Room Combo
Open Floorplan
Pantry
Solid Surface Countertop(s)
Feature Descriptions
Appliances: Stainless Steel Appliance(s), Gas Cooktop, Dishwasher, ENERGY STAR Qualified Dishwasher, Disposal, Microwave, Gas Oven, Refrigerator, Water Heater
Days on Site: 47
Exterior: Vinyl Siding
Lot: Back Yard, Landscaped, Near Park, Near Public Transit
Lot Dimensions: IRR
Parcel#: 05-2-23-09-14-301-001
Parking: Attached, Garage, Garage Faces Front, Off Street
Sewer: Public Sewer
SQFT. Above Grade: 2400
Swimming Pool: Yes
Utilities: Cable Connected, Electricity Connected, Sewer Connected, Water Connected
Water: Public
Room Sizes
Laundry: 8x8
Kitchen: 17x14
Dining Room: 14x13
Living Room: 16x14
Bonus Room: 16x16
Primary Bedroom: 20x18
Bedroom 2: 13x10
Bedroom 3: 13x11
Local Schools
High School: Triad
Middle School: TRIAD DIST 2
Elementary School: TRIAD DIST 2
School District: Triad DIST 2
Listed By / Shown By
Listed By
Agency Name: Berkshire Hathaway HomeServices Select Properties
Shown By
Agency Title: Strano & Associates
Agency Phone: 618-277-7653

Estimate Your Payment
Estimated Payment
$ 1,392.84 per month $732.21 Principal & Interest $564.67 Property Tax $95.96 Homeowner's Insurance
412 W 5th Street | MLS# 26056100
This single family home located at 412 W 5th Street, Saint Jacob, IL 62281 is currently listed for sale with an asking price of $329,000. This property was built in 2006 and has 3 bedrooms and 2 full and 1 partial baths with 2400 sq. ft. W 5th Street is located in the Meadows-St Jacob subdivision within the Triad DIST 2 school district. Search Meadows-St Jacob real estate on www.strano.com today.