
BEDS5
BATHS2 full
SQUARE FEET2,000
MLS#26062864
STATUSActive
PROPERTY TYPEResidential - Single Family
SUBDIVISIONNot in a subdivision
SCHOOLPANHANDLE DIST 2
Property Description
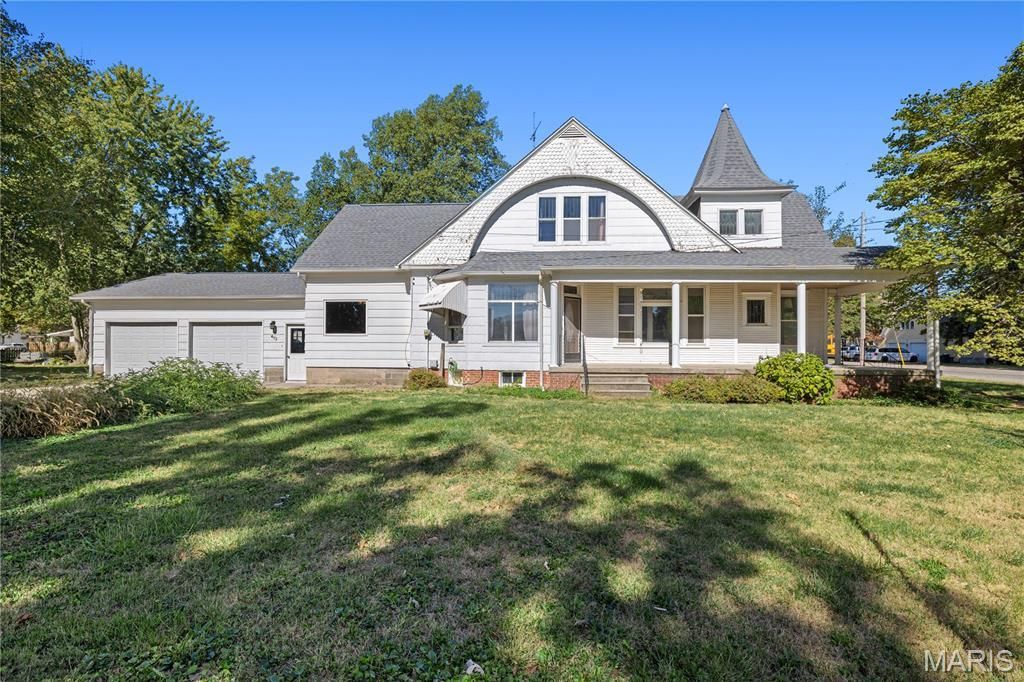
Historic charm meets opportunity in this spacious 5 bedroom, 2 bath home situated on a desirable corner lot! Full of character and timeless details, this home features beautiful historic woodwork throughout, adding warmth and personality you simply can't recreate.The open concept kitchen and dining area provides a welcoming space for everyday living and entertaining. The main level also offers a comfortable family room plus an additional family/rec room, giving you plenty of flexibility for gatherings, hobbies, a home office, or recreation.With five bedrooms, there's room for everyone, while the unfinished basement provides additional storage. Upstairs, the unfinished attic offers even more possibilities and could be transformed into additional living space, a creative studio, office, or generous storage area.An attached two car garage adds convenience, and the corner lot provides a great setting for the home. While some updates are needed, this property is full of historic charm, character, and potential and is ready for its next owner to bring their vision to life! Cash or Conventional Financing Only! Call your favorite agent today to schedule a showing and see all this home has to offer!
Property Features
Property Type: Residential - Single Family
Basement: Yes
Basement: Crawl Space, Partial, Unfinished
Cooling: Wall/Window Unit(s)
Garage: 2 car attached
Heating: Hot Water
Home Style: Traditional
Lot Size: 0.32 Acres
Roof Type: Architectural Shingle
Taxes: $2,381
Year Built: 1907
Amenities
Breakfast Room
Historic Millwork
Natural Woodwork
Master Downstairs
Special Millwork
Feature Descriptions
Appliances: Electric Cooktop, Dishwasher, Oven
Exterior: Clapboard, Other, Vinyl Siding
Fireplace: None
Lot: Corner Lot
Lot Dimensions: 92 X 150
Parcel#: 06-18-208-018
Parking: Concrete, Garage Faces Side, Oversized
Sewer: Public Sewer
SQFT. Above Grade: 2000
Utilities: Natural Gas Connected, Sewer Connected, Water Connected
Water: Public
Window: Wood Frames
Room Sizes
Kitchen: 12x10
Dining Room: 9x9
Laundry: 4x6
Bathroom: 11x5
Living Room: 14x17
Family Room: 14x14
Bedroom: 12x12
Bedroom 2: 11x11
Bedroom 3: 12x12
Other: 4x7
Bathroom: 5x7
Bedroom 4: 11x16
Bedroom 5: 11x15
Other: 21x15
Local Schools
High School: Lincolnwood Sr High School
Middle School: PANHANDLE DIST 2
Elementary School: PANHANDLE DIST 2
School District: PANHANDLE DIST 2
Listed By / Shown By
Listed By
Agency Name: MCR Realty Professionals, Inc
Shown By
Agency Title: Strano & Associates
Agency Phone: 618-277-7653

Estimate Your Payment
Estimated Payment
$ 472.80 per month $242.59 Principal & Interest $198.42 Property Tax $31.79 Homeowner's Insurance
412 E Southworth Street | MLS# 26062864
This single family home located at 412 E Southworth Street , Raymond, IL 62560 is currently listed for sale with an asking price of $109,000. This property was built in 1907 and has 5 bedrooms and 2 full baths with 2000 sq. ft. E Southworth Street is located in the Not in a subdivision subdivision within the PANHANDLE DIST 2 school district. Search Not In A Subdivision real estate on www.strano.com today.