
BEDS4
BATHS3 full
SQUARE FEET3,332
MLS#26037220
STATUSActive
PROPERTY TYPEResidential - Single Family
SUBDIVISIONReserves-Timber Rdg West Ph 2
SCHOOLO Fallon DIST 90
Property Description
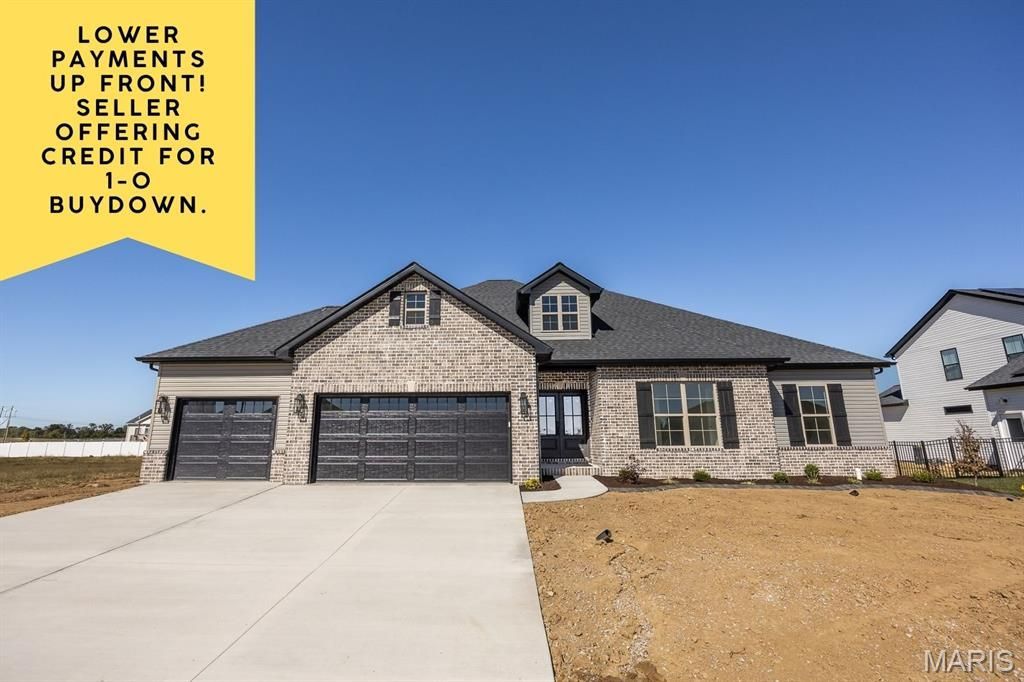
WELCOME HOME TO THIS BEAUTIFUL BRAND-NEW RANCH IN THE DESIRABLE RESERVES OF TIMBER RIDGE! Thoughtfully designed with modern finishes and an open, airy floor plan, this home offers 4 bedrooms, 3 full bathrooms and plenty of space to spread out. The main level is filled with natural light, creating a bright and inviting atmosphere that's perfect for both everyday living and entertaining. Luxury finishes shine throughout, while the spacious primary suite offers a private retreat complete with a beautifully tiled walk-in shower. The finished lower level adds even more living space, featuring a generous family room, 4th bedroom and 3rd full bathroom, providing plenty of flexibility for guests, a home office or additional entertaining space. Enjoy the convenience of main-level living with the added bonus of a finished basement, all wrapped into a beautiful new construction home. Located in the sought-after Reserves of Timber Ridge in O'Fallon, this home offers the perfect combination of style, comfort and functionality. DON'T MISS YOUR OPPORTUNITY TO MAKE THIS BRAND-NEW HOME YOURS! Seller is offering a credit toward a 1-0 interest rate buydown with an acceptable offer, allowing buyers the opportunity for a reduced interest rate during the first year of their loan.
Property Features
Property Type: Residential - Single Family
Basement: Yes
Basement: Egress Window, Full
Cooling: Central Air
Garage: 3
Heating: Forced Air
Home Style: Ranch
Lot Size: 0.34 Acres
Feature Descriptions
Association Amenities: Association Management
Days on Site: 106
Exterior: Brick, Vinyl Siding
Fireplace: Family Room
HOA Fee: $450/ Annually
Lot: Back Yard, Interior Lot, Level
Parcel#: 03-13.0-213-010
Sewer: Public Sewer
SQFT. Above Grade: 2132
SQFT. Below Grade: 1200
Utilities: Cable Available, Electricity Connected, Natural Gas Connected
Water: Public
Local Schools
High School: OFallon
Middle School: OFALLON DIST 90
Elementary School: OFALLON DIST 90
School District: O Fallon DIST 90
Listed By / Shown By
Listed By
Agency Name: Homes By Janell
Shown By
Agency Title: Strano & Associates
Agency Phone: 618-277-7653

Estimate Your Payment
Estimated Payment
$ 1,661.12 per month $1,468.65 Principal & Interest $0.00 Property Tax (data not provided by mls) $192.47 Homeowner's Insurance
412 Alder Ridge Drive | MLS# 26037220
This single family home located at 412 Alder Ridge Drive, O Fallon, IL 62269 is currently listed for sale with an asking price of $659,900. This property has 4 bedrooms and 3 full baths with 3332 sq. ft. Alder Ridge Drive is located in the Reserves-Timber Rdg West Ph 2 subdivision within the O Fallon DIST 90 school district. Search Reserves-Timber Rdg West Ph 2 real estate on www.strano.com today.