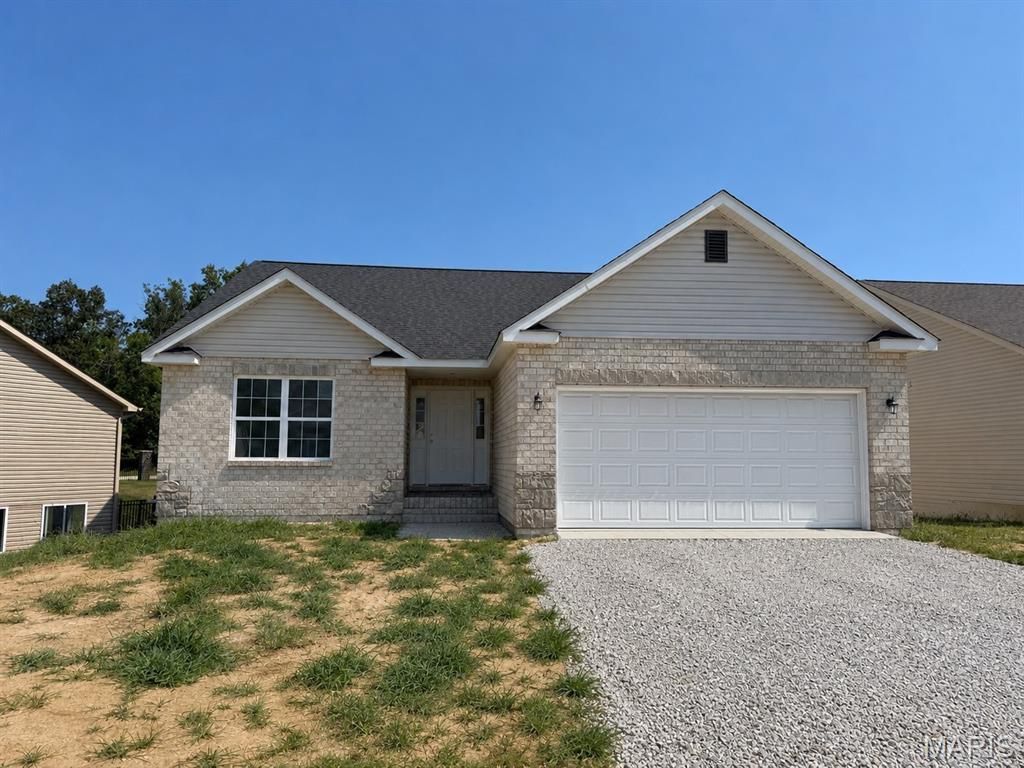

BEDS2
BATHS2 full
SQUARE FEET1,651
MLS#26042931
STATUSActive
PROPERTY TYPEResidential - Condominium
SUBDIVISIONEdison Estates
SCHOOLFreeburg DIST 70
Property Description
This beautiful new construction home welcomes you with an inviting entry foyer leading into a bright, open main level. The kitchen features granite countertops, a breakfast bar, and easy flow to the dining room and large living room with a cozy gas fireplace. Step out onto the deck for outdoor enjoyment. The primary bedroom offers a spacious retreat with a large walk-in closet and double vanity bath. A second bedroom and full bath add comfort and flexibility. The full walk-out basement, roughed in for a bath, provides excellent potential for future expansion and opens to a patio. A 2-car garage completes this thoughtfully designed home. Buyer to verify all information.
Property Features
Property Type: Residential - Condominium
Basement: Yes
Basement: Full, Roughed-In Bath, Walk-Out Access
Cooling: Central Air
Garage: 2 car attached
Heating: Forced Air
Home Style: Ranchette
Lot Size: 0.16 Acres
Roof Type: Architectural Shingle
Taxes: $36
Year Built: 2026
Feature Descriptions
Association Amenities: None
Days on Site: 55
Exterior: Vinyl Siding
Fireplace: Gas
HOA Fee: $150/ Monthly
Lot: Back Yard
Parcel#: 14-20.0-110-015
Sewer: Public Sewer
SQFT. Above Grade: 1651
Utilities: Electricity Connected, Natural Gas Connected, Sewer Connected, Water Connected
Water: Public
Room Sizes
Living Room: 20x13
Dining Room: 16x13
Kitchen: 20x13
Primary Bedroom: 16x13
Primary Bathroom: 9x13
Bedroom 2: 11x12
Bathroom 2: 9x6
Laundry: 6x10
Local Schools
High School: Freeburg
Middle School: FREEBURG DIST 70
Elementary School: FREEBURG DIST 70
School District: Freeburg DIST 70
Listed By / Shown By
Listed By
Agency Name: Re/Max Signature Properties
Shown By
Agency Title: Strano & Associates
Agency Phone: 618-277-7653

Estimate Your Payment
Estimated Payment
$ 982.20 per month $865.75 Principal & Interest $3.00 Property Tax $113.46 Homeowner's Insurance
411 Firestone Street | MLS# 26042931
This condo located at 411 Firestone Street , Freeburg, IL 62243 is currently listed for sale with an asking price of $389,000. This property was built in 2026 and has 2 bedrooms and 2 full baths with 1651 sq. ft. Firestone Street is located in the Edison Estates subdivision within the Freeburg DIST 70 school district. Search Edison Estates real estate on www.strano.com today.