
BEDS3
BATHS2 full 1 partial
SQUARE FEET1,992
MLS#26042002
STATUSPending
PROPERTY TYPEResidential - Single Family
SUBDIVISIONBlack Oaks 2
SCHOOLHazelwood
Property Description
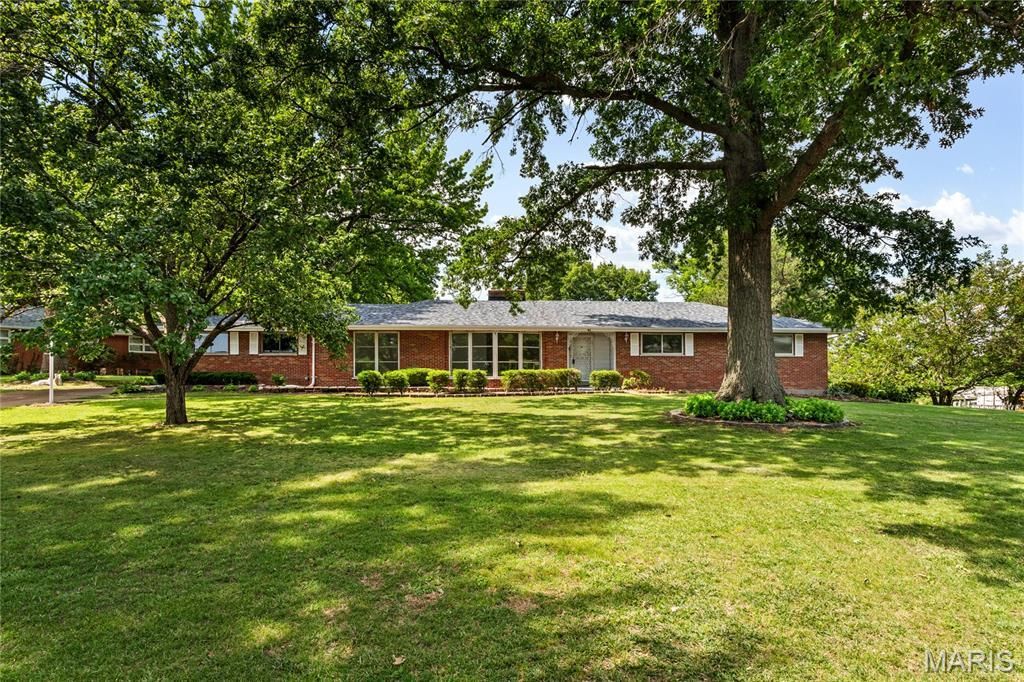
This spacious traditional ranch in the Black Oaks neighborhood has a lot to offer. The home features three bedrooms, two and a half updated baths, and a remodeled kitchen equipped with new appliances, including a dishwasher, fridge, and stove with a hood.The thoughtfully designed floor plan includes a large living and dining room combo perfect for entertaining, as well as a den that shares a double-sided fireplace. The primary bedroom includes an en suite bathroom, with two additional main floor bedrooms and a dedicated laundry area. Outside, you will find a screened-in back porch and a two-car attached garage. Need room for a gym, extra family space or more bedrooms? The expansive basement is just waiting for you to finish it!Extensive updates include:- New roof in May- Fresh paint throughout- Updated bathrooms and kitchen with new fixtures, cabinets, and appliances- New flooring - New retaining wall and landscaping- new plumbing stacks and waterline- Updated electrical systemAll that is left to do is move in.
Property Features
Property Type: Residential - Single Family
Basement: Concrete, Full, Unfinished
Basement: Yes
Cooling: Central Air
Garage: 2 car attached
Heating: Natural Gas
Home Style: Ranch
Lot Size: 0.65 Acres
Roof Type: Architectural Shingle
Taxes: $2,894
Year Built: 1957
Amenities
Ceiling Fan(s)
Dining/Living Room Combo
Tub
Feature Descriptions
Appliances: Dishwasher, Range Hood, Electric Range, Refrigerator
Association Amenities: None
Days on Site: 8
Exterior: Brick
Fireplace: Den, Double Sided, Gas, Living Room
Lot: Back Yard, Corner Lot, Front Yard, Some Trees
Parcel#: 10G-42-0437
Parking: Attached
Sewer: Public Sewer
SQFT. Above Grade: 1992
Utilities: Electricity Connected, Natural Gas Connected, Sewer Connected, Water Connected
Water: Public
Room Sizes
Primary Bedroom: 15x12
Bedroom 2: 15x12
Bedroom 3: 11x10
Dining Room: 13x17
Living Room: 13x18
Kitchen: 14x12
Family Room: 12x25
Local Schools
High School: Hazelwood East High
Middle School: Central Middle
Elementary School: Keeven Elem.
School District: Hazelwood
Listed By / Shown By
Listed By
Agency Name: Worth Clark Realty
Shown By
Agency Title: Strano & Associates
Agency Phone: 618-277-7653

Estimate Your Payment
Estimated Payment
$ 730.77 per month $432.87 Principal & Interest $241.17 Property Tax $56.73 Homeowner's Insurance
41 Harneywold Drive | MLS# 26042002
This single family home located at 41 Harneywold Drive, Ferguson, MO 63136 is currently listed for sale with an asking price of $194,500. This property was built in 1957 and has 3 bedrooms and 2 full and 1 partial baths with 1992 sq. ft. Harneywold Drive is located in the Black Oaks 2 subdivision within the Hazelwood school district. Search Black Oaks 2 real estate on www.strano.com today.