
BEDS3
BATHS2 full
SQUARE FEET1,220
MLS#26071049
STATUSActive
PROPERTY TYPEResidential - Single Family
SUBDIVISIONFietsam-Peters Add
SCHOOLOKAWVILLE DIST 10
Property Description
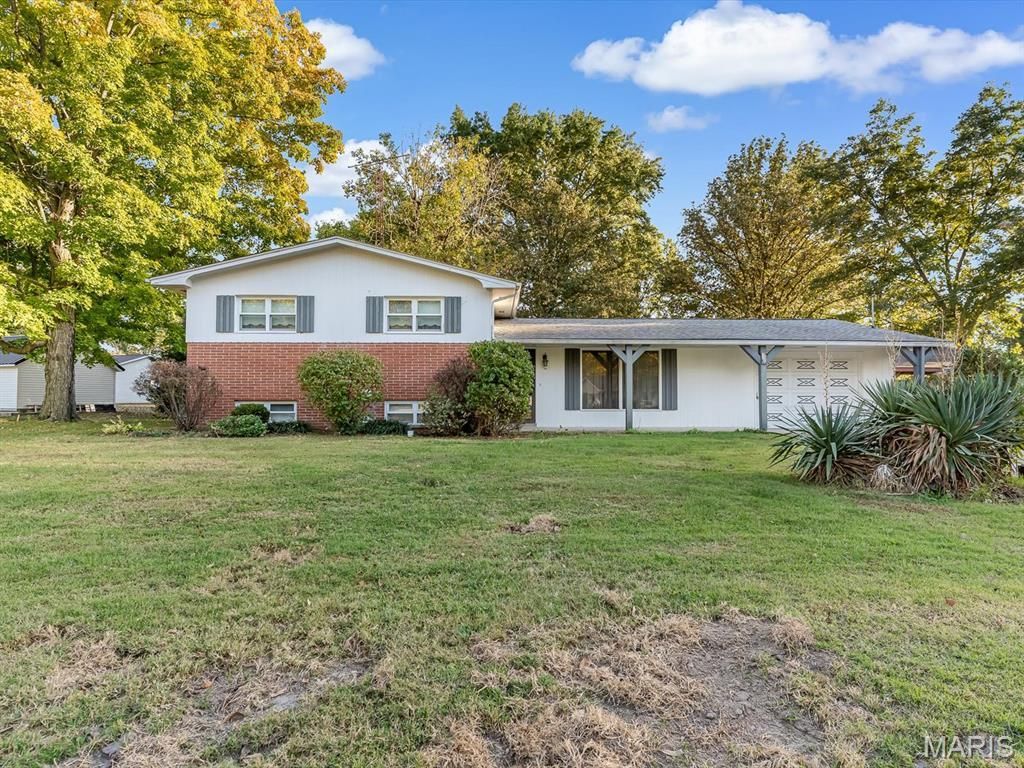
Full of character and opportunity, this 3 bed, 2 bath tri-level in Okawville sits on 3 parcels totaling 0.62 acres and offers a spacious layout with room to make it your own! Enjoy beautiful hardwood floors, generous living spaces, a traditional kitchen with abundant cabinetry and a welcoming dining area that opens to a covered brick patio. The lower level adds a second living area with a wood-burning fireplace and built-in bar, with possibilities for a family room, recreation area or entertaining space. Outside, the large, tree-shaded yard has even more to appreciate. The charming barn-style shed offers great potential for extra storage, a hobby space or a workshop, and a gazebo invites you to relax in the shade. Along with the attached 1-car garage, a detached carport provides 2 additional covered parking spots. With its established charm, generous outdoor space and room to personalize, this is a wonderful opportunity!
Property Features
Property Type: Residential - Single Family
Basement: Yes
Basement: Partial
Cooling: Central Air
Garage: 1 car attached
Heating: Electric, Forced Air
Home Style: Split Level
Lot Size: 0.21 Acres
Roof Type: Shingle
Taxes: $1,940
Year Built: 1960
Feature Descriptions
Appliances: Cooktop, Microwave, Oven, Refrigerator, Washer/Dryer
Exterior: Brick, Wood Siding
Fireplace: Basement
Lot: Back Yard, City Lot, Corner Lot, Front Yard, Near Park
Lot Dimensions: 0.21
Parcel#: 12-06-20-254-001, 12-06-20-254-002,12-06-20-254-00
Sewer: Public Sewer
SQFT. Above Grade: 1220
Utilities: Electricity Available, Electricity Connected, Sewer Available, Sewer Connected, Water Available, Water Connected
Water: Public
Local Schools
High School: Okawville
Middle School: OKAWVILLE DIST 10
Elementary School: OKAWVILLE DIST 10
School District: OKAWVILLE DIST 10
Listed By / Shown By
Listed By
Agency Name: Keller Williams Pinnacle
Shown By
Agency Title: Strano & Associates
Agency Phone: 618-277-7653

Estimate Your Payment
Estimated Payment
$ 728.04 per month $500.75 Principal & Interest $161.67 Property Tax $65.63 Homeowner's Insurance
407 W Walnut Hill Road | MLS# 26071049
This single family home located at 407 W Walnut Hill Road , Okawville, IL 62271 is currently listed for sale with an asking price of $225,000. This property was built in 1960 and has 3 bedrooms and 2 full baths with 1220 sq. ft. W Walnut Hill Road is located in the Fietsam-Peters Add subdivision within the OKAWVILLE DIST 10 school district. Search Fietsam-Peters Add real estate on www.strano.com today.